****OPEN HOUSE SUNDAY FEB 8 FROM 1-3***. Motivated seller offering $10,000 toward buyer closing costs. Pool. Cart paths. No HOA. Home office. RV parking. Move-in ready. This one checks all the boxes!! Welcome to 100 Dunsnay Way, where classic Peachtree City charm meets modern updates and true lifestyle flexibility. Situated on a desirable corner lot in Burnham Woods, this beautifully maintained 2-story home features a private, fenced backyard and a sparkling saltwater pool with a newly refreshed liner, creating your own backyard retreat just in time for warmer days. Enjoy the best of Peachtree City living with easy access to over 100 miles of multi-use cart paths, perfect for golf cart rides, biking, and connecting to shopping, dining, and parks. Inside, you'll find a fresh, move-in-ready interior with luxury vinyl plank flooring throughout the main level and hard-surface flooring upstairs-no carpet anywhere. The home has been freshly painted inside and out, offering a bright, clean feel from top to bottom and making it move-in ready. The spacious family room showcases a lime-washed brick fireplace with raised hearth and flows seamlessly into the open kitchen and breakfast area, complete with updated lighting, and two pantries-ideal for both everyday living and entertaining. A standout feature is the formal dining room, thoughtfully transitioned into a private home office with elegant glass doors, perfect for today's work-from-home lifestyle while still easily convertible for dining or flex space. Upstairs, the generous owner's suite offers a relaxing retreat with a garden tub, a separate shower, and large dual walk-in closets. Secondary bedrooms are spacious, with ample closet space, and a huge fourth bedroom/bonus room with a closet, providing endless options for media, playroom, guest space, or a teen suite. Additional highlights include a newly replaced backyard fence, 50-amp electrical service for RV parking, a newer hot water heater and dishwasher, and-best of all-**NO HOA**, giving you rare freedom to park your RV, boat, or simply enjoy your property your way. Located in a highly sought-after school district, including Oak Grove Elementary, Rising Starr Middle, and Starr's Mill High, this home offers the perfect blend of comfort, convenience, and iconic Peachtree City lifestyle.
Closed
$475,000
100 Dunsnay Way, Peachtree City, GA 30269
4beds
2,102sqft
Single Family Residence
Built in 1983
0.52 Acres Lot
$471,000 Zestimate®
$226/sqft
$4,665 Estimated rent
Home value
$471,000
$429,000 - $518,000
$4,665/mo
Zestimate® history
Owner options
List your home for rent
$4,665/mo
Rent Zestimate®
Find your next renter with Zillow Rental Manager. Plus, with online applications, you can quickly screen prospective tenants – for free.
$4,665/mo
Rent Zestimate®
Refinance and save
$2,936/mo
Est. payment
Refinancing to a lower rate could help reduce your monthly payments and save thousands over the life of the loan.
$2,936/mo
Est. payment
Explore your selling options
Work with a Zillow partner agent
Leverage their expertise and Zillow's premium Showcase listings to get your home seen by more buyers.
Get startedList with your own agent
Get your home in front of millions of buyers by listing it on Zillow.
Learn how to do itSell it yourself
Take full control of how buyers see your home on Zillow by listing For Sale by Owner (FSBO).
List your homeWhat's special
Private fenced backyardMove-in readyHome officeNewly replaced backyard fenceDesirable corner lotFresh move-in-ready interiorRv parking
Zillow last checked:
Listing updated:
Listed by:
Maggie Samuhel 814-441-6497,
BHHS Georgia Properties
Bought with:
Tammy Soulakos, 390219
Keller Williams Realty Atl. Partners
Source: GAMLS,MLS#: 10679147
Facts & features
Interior
Bedrooms & bathrooms
- Bedrooms: 4
- Bathrooms: 3
- Full bathrooms: 2
- 1/2 bathrooms: 1
Rooms
- Room types: Bonus Room, Foyer, Great Room, Laundry, Sun Room
Heating
- Central, Forced Air, Natural Gas
Cooling
- Central Air
Appliances
- Included: Dishwasher, Disposal, Gas Water Heater, Microwave, Oven/Range (Combo)
- Laundry: Mud Room
Features
- Separate Shower, Soaking Tub, Tile Bath, Walk-In Closet(s)
- Flooring: Vinyl
- Basement: None
- Attic: Pull Down Stairs
- Number of fireplaces: 1
Interior area
- Total structure area: 2,102
- Total interior livable area: 2,102 sqft
- Finished area above ground: 2,102
- Finished area below ground: 0
Property
Parking
- Parking features: Attached, Garage, Garage Door Opener, Kitchen Level, Parking Pad, RV/Boat Parking, Side/Rear Entrance
- Has attached garage: Yes
- Has uncovered spaces: Yes
Features
- Levels: Two
- Stories: 2
- Has private pool: Yes
- Pool features: In Ground
- Fencing: Back Yard
Lot
- Size: 0.52 Acres
- Features: Corner Lot, Level, Private
Details
- Parcel number: 061104001
Construction
Type & style
- Home type: SingleFamily
- Architectural style: Brick/Frame,Traditional
- Property subtype: Single Family Residence
Materials
- Brick, Vinyl Siding
- Roof: Composition
Condition
- Resale
- New construction: No
- Year built: 1983
Utilities & green energy
- Sewer: Public Sewer
- Water: Public
- Utilities for property: Sewer Connected, Underground Utilities
Green energy
- Energy efficient items: Doors, Thermostat
Community & HOA
Community
- Features: None
- Subdivision: Burnham Woods
HOA
- Has HOA: No
- Services included: None
Location
- Region: Peachtree City
Financial & listing details
- Price per square foot: $226/sqft
- Tax assessed value: $468,735
- Annual tax amount: $5,179
- Date on market: 1/26/2026
- Cumulative days on market: 18 days
- Listing agreement: Exclusive Right To Sell
Price history
| Date | Event | Price |
|---|---|---|
| 3/6/2026 | Sold | $475,000-2.1%$226/sqft |
Source:  GAMLS #10679147 Report a problem GAMLS #10679147 Report a problem | ||
| 2/13/2026 | Pending sale | $485,000$231/sqft |
Source: GAMLS #10679147 Report a problem | ||
| 1/26/2026 | Listed for sale | $485,000$231/sqft |
Source: GAMLS #10679147 Report a problem | ||
| 1/24/2026 | Listing removed | $485,000$231/sqft |
Source: GAMLS #10659706 Report a problem | ||
| 1/5/2026 | Price change | $485,000-3%$231/sqft |
Source: GAMLS #10659706 Report a problem | ||
| 12/19/2025 | Listed for sale | $500,000+32%$238/sqft |
Source: GAMLS #10659706 Report a problem | ||
| 8/27/2021 | Sold | $378,900+5.6%$180/sqft |
Source:  GAMLS #9020162 Report a problem GAMLS #9020162 Report a problem | ||
| 7/26/2021 | Pending sale | $358,900$171/sqft |
Source: GAMLS #9020162 Report a problem | ||
| 7/26/2021 | Contingent | $358,900$171/sqft |
Source: GAMLS #9020162 Report a problem | ||
| 7/23/2021 | Listed for sale | $358,900+16.1%$171/sqft |
Source: GAMLS #9020162 Report a problem | ||
| 12/20/2018 | Sold | $309,000$147/sqft |
Source: Public Record Report a problem | ||
| 11/16/2018 | Pending sale | $309,000$147/sqft |
Source: Keller Williams Rlty Atl. Part #8480930 Report a problem | ||
| 11/6/2018 | Listed for sale | $309,000+38.6%$147/sqft |
Source: Keller Williams Rlty Atl. Part #8480930 Report a problem | ||
| 11/7/2013 | Sold | $223,000-0.9%$106/sqft |
Source: Public Record Report a problem | ||
| 10/1/2013 | Listed for sale | $225,000$107/sqft |
Source: Atlanta Partners Realty LLC dba Keller Williams Realty Atlanta Partners #07162793 Report a problem | ||
Public tax history
| Year | Property taxes | Tax assessment |
|---|---|---|
| 2025 | $4,213 +1.1% | $187,494 +7% |
| 2024 | $4,167 +8.1% | $175,228 -6.4% |
| 2023 | $3,854 +3.4% | $187,200 +39% |
| 2022 | $3,726 +20.9% | $134,720 +16.3% |
| 2021 | $3,081 -14.2% | $115,840 -1.6% |
| 2020 | $3,593 +2.1% | $117,680 +4.8% |
| 2019 | $3,519 +13.6% | $112,240 +15.4% |
| 2018 | $3,097 | $97,220 +8.8% |
| 2017 | $3,097 +15% | $89,340 +10.4% |
| 2016 | $2,693 | $80,900 -1.4% |
| 2015 | $2,693 +4.7% | $82,020 +9.9% |
| 2014 | $2,572 | $74,660 +3.9% |
| 2013 | $2,572 +4.3% | $71,860 -1.7% |
| 2012 | $2,465 -8.8% | $73,100 -8.9% |
| 2011 | $2,703 +1.3% | $80,280 |
| 2010 | $2,669 -6.1% | $80,280 -4.5% |
| 2009 | $2,841 +8.1% | $84,060 +0.3% |
| 2008 | $2,629 +5.4% | $83,772 |
| 2007 | $2,496 | $83,772 +1.6% |
| 2006 | -- | $82,480 +2.7% |
| 2005 | -- | $80,332 +4.7% |
| 2004 | $2,335 | $76,692 +2.6% |
| 2003 | -- | $74,748 +6.7% |
| 2002 | $2,056 +0.7% | $70,052 +4.6% |
| 2001 | $2,042 -4% | $66,948 +3.4% |
| 2000 | $2,127 | $64,756 |
Find assessor info on the county website
Neighborhood: 30269
Nearby homes
- $475,0003 bd3 ba2k sqft102 Dunsnay Way, Peachtree City, GA 30269Pending

- $398,2003 bd3 ba2k sqft104 Dunsnay Way, Peachtree City, GA 30269Off Market
- $400,0003 bd2 ba1.6k sqft103 Burnham Rise, Peachtree City, GA 30269Sold

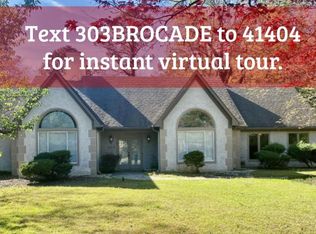
- $665,6004 bd2 ba2.7k sqft303 Brocade Ct, Peachtree City, GA 30269Off Market
- $552,400-- bd-- ba2.6k sqft101 Wedgewood Way, Peachtree City, GA 30269Off Market
- $382,8003 bd2 ba1.7k sqft105 Burnham Rise, Peachtree City, GA 30269Off Market
- $424,400-- bd-- ba1.9k sqft106 Dunsnay Way, Peachtree City, GA 30269Off Market
- $477,1004 bd3 ba2.3k sqft301 Brocade Ct, Peachtree City, GA 30269Off Market
Nearby schools
GreatSchools rating
- 10/10Oak Grove Elementary SchoolGrades: PK-5Distance: 0.6 mi
- 9/10Rising Starr Middle SchoolGrades: 6-8Distance: 3.5 mi
- 10/10Starrs Mill High SchoolGrades: 9-12Distance: 3.6 mi
Schools provided by the listing agent
- Elementary: Oak Grove
- Middle: Rising Starr
- High: Starrs Mill
Source: GAMLS. This data may not be complete. We recommend contacting the local school district to confirm school assignments for this home.
Get a cash offer in 3 minutes
Find out how much your home could sell for in as little as 3 minutes with a no-obligation cash offer.
Estimated market value
$471,000
Get a cash offer in 3 minutes
Find out how much your home could sell for in as little as 3 minutes with a no-obligation cash offer.
Estimated market value
$471,000
- Georgia
- Fayette County
- Peachtree City
- 30269
- 100 Dunsnay Way
Nearby cities
Nearby zip codes
Other Peachtree City Topics
