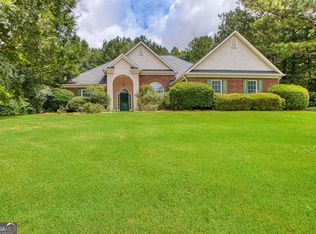
Beautifully updated home in the highly sought-after Starr's Mill School District and the heart of Peachtree City! This move-in ready home features a renovated kitchen with granite countertops and stainless steel appliances, luxury vinyl plank flooring, fresh interior and exterior paint, smooth ceilings, modern lighting and fixtures, and a finished bonus room perfect as a 4th bedroom, office, or flex space. Major improvements include new windows, HVAC and furnace, hot water heater, upgraded roof, garage doors, shutters, and more. Enjoy the private backyard, mature landscaping, and convenient access to Peachtree City's golf cart paths, shopping, dining, and top-rated schools.
Pending
$475,000
102 Dunsnay Way, Peachtree City, GA 30269
3beds
2,064sqft
Single Family Residence
Built in 1983
0.48 Acres Lot
$474,500 Zestimate®
$230/sqft
$-- HOA
What's special
Smooth ceilingsPrivate backyardRenovated kitchenStainless steel appliancesNew windowsGranite countertopsModern lighting and fixtures
- 41 days |
- 96 |
- 5 |
Zillow last checked:
Listing updated:
Listed by:
Maggie Samuhel 814-441-6497,
BHHS Georgia Properties
Source: GAMLS,MLS#: 10805817
Facts & features
Interior
Bedrooms & bathrooms
- Bedrooms: 3
- Bathrooms: 3
- Full bathrooms: 2
- 1/2 bathrooms: 1
Rooms
- Room types: Family Room, Great Room, Loft
Heating
- Central, Forced Air, Natural Gas, Zoned
Cooling
- Ceiling Fan(s), Central Air, Dual, Electric, Whole House Fan, Zoned
Appliances
- Included: Dishwasher, Disposal, Gas Water Heater, Microwave, Oven/Range (Combo)
- Laundry: In Hall
Features
- Beamed Ceilings, Bookcases, Double Vanity, High Ceilings, Separate Shower, Soaking Tub, Vaulted Ceiling(s), Walk-In Closet(s)
- Flooring: Tile, Vinyl
- Basement: None
- Attic: Pull Down Stairs
- Number of fireplaces: 1
Interior area
- Total structure area: 2,064
- Total interior livable area: 2,064 sqft
- Finished area above ground: 2,064
- Finished area below ground: 0
Property
Parking
- Parking features: Attached, Garage, Garage Door Opener, Kitchen Level, Off Street, Side/Rear Entrance, Storage
- Has attached garage: Yes
Features
- Levels: Two
- Stories: 2
Lot
- Size: 0.48 Acres
- Features: Greenbelt, Level, Private
Details
- Parcel number: 061104002
Construction
Type & style
- Home type: SingleFamily
- Architectural style: Brick Front
- Property subtype: Single Family Residence
Materials
- Brick, Press Board
- Roof: Composition
Condition
- Resale
- New construction: No
- Year built: 1983
Utilities & green energy
- Sewer: Public Sewer
- Water: Public
- Utilities for property: Cable Available, Electricity Available, High Speed Internet, Natural Gas Available, Sewer Connected, Underground Utilities, Water Available
Community & HOA
Community
- Features: None
- Subdivision: Burnham Woods
HOA
- Has HOA: No
- Services included: None
Location
- Region: Peachtree City
Financial & listing details
- Price per square foot: $230/sqft
- Tax assessed value: $441,921
- Annual tax amount: $5,199
- Date on market: 7/15/2026
- Listing agreement: Exclusive Right To Sell
- Electric utility on property: Yes
Estimated market value
$474,500
$451,000 - $498,000
$4,185/mo
Price history
| Date | Event | Price |
|---|---|---|
| 7/15/2026 | Pending sale | $475,000$230/sqft |
Source:  GAMLS #10805817 Report a problem GAMLS #10805817 Report a problem | ||
| 7/15/2026 | Listed for sale | $475,000+11.8%$230/sqft |
Source: GAMLS #10805817 Report a problem | ||
| 2/14/2023 | Sold | $425,000-5.5%$206/sqft |
Source: Public Record Report a problem | ||
| 2/7/2023 | Pending sale | $449,900$218/sqft |
Source: GAMLS #20090007 Report a problem | ||
| 12/2/2022 | Listed for sale | $449,900$218/sqft |
Source: GAMLS #20090007 Report a problem | ||
| 11/17/2022 | Listing removed | $449,900$218/sqft |
Source: GAMLS #20071434 Report a problem | ||
| 10/15/2022 | Listed for sale | $449,900$218/sqft |
Source: GAMLS #20071434 Report a problem | ||
| 10/3/2022 | Pending sale | $449,900$218/sqft |
Source: GAMLS #20071434 Report a problem | ||
| 9/6/2022 | Listed for sale | $449,900-5.3%$218/sqft |
Source: GAMLS #20071434 Report a problem | ||
| 8/29/2022 | Listing removed | $474,900$230/sqft |
Source: GAMLS #20056390 Report a problem | ||
| 7/9/2022 | Listed for sale | $474,900+137.5%$230/sqft |
Source: GAMLS #20056390 Report a problem | ||
| 3/23/2022 | Sold | $200,000-9.1%$97/sqft |
Source: Public Record Report a problem | ||
| 6/1/2016 | Listing removed | $1,595+27.6%$1/sqft |
Source: Keller Williams - Atlanta - Peachtree City #7640937 Report a problem | ||
| 4/12/2012 | Listing removed | $1,250$1/sqft |
Source: RE/MAX Around Atlanta Results-Ptc #3187986 Report a problem | ||
| 2/16/2012 | Listed for rent | $1,250$1/sqft |
Source: RE/MAX Around Atlanta Results #3187986 Report a problem | ||
| 2/27/2006 | Sold | $220,000$107/sqft |
Source: Public Record Report a problem | ||
Public tax history
| Year | Property taxes | Tax assessment |
|---|---|---|
| 2025 | $3,224 +0.7% | $176,768 +7% |
| 2024 | $3,201 +31.9% | $165,204 +106.5% |
| 2023 | $2,427 -38.2% | $80,000 -38.3% |
| 2022 | $3,924 +14.9% | $129,560 +16.6% |
| 2021 | $3,414 -2.6% | $111,120 -1.6% |
| 2020 | $3,505 +3.8% | $112,880 +4.8% |
| 2019 | $3,376 +14% | $107,680 +15.9% |
| 2018 | $2,961 | $92,940 +9% |
| 2017 | $2,961 +15.5% | $85,300 +10.8% |
| 2016 | $2,564 | $77,020 -1.3% |
| 2015 | $2,564 +4.9% | $78,060 +10% |
| 2014 | $2,445 | $70,980 +4.1% |
| 2013 | $2,445 +1.6% | $68,180 -1.7% |
| 2012 | $2,406 -8.8% | $69,380 -9.1% |
| 2011 | $2,637 +1.3% | $76,360 |
| 2010 | $2,603 -6.2% | $76,360 -4.8% |
| 2009 | $2,775 -1.4% | $80,188 |
| 2008 | $2,815 +5.2% | $80,188 |
| 2007 | $2,675 | $80,188 +1.6% |
| 2006 | -- | $78,912 +2.6% |
| 2005 | -- | $76,892 +4.5% |
| 2004 | $2,227 | $73,568 +2.7% |
| 2003 | -- | $71,628 +7% |
| 2002 | $1,952 +0.7% | $66,964 +4.8% |
| 2001 | $1,938 -4.2% | $63,868 +3.5% |
| 2000 | $2,023 | $61,684 |
Find assessor info on the county website
Monthly payment
Est. payment
Payment breakdown
Explore the cost of this home by adjusting the details. Changes won't be saved.Climate risks
Neighborhood: 30269
Nearby schools
GreatSchools rating
- 10/10Oak Grove Elementary SchoolGrades: PK-5Distance: 0.6 mi
- 9/10Rising Starr Middle SchoolGrades: 6-8Distance: 3.5 mi
- 10/10Starrs Mill High SchoolGrades: 9-12Distance: 3.6 mi
Schools provided by the listing agent
- Elementary: Oak Grove
- Middle: Rising Starr
- High: Starrs Mill
Source: GAMLS. This data may not be complete. We recommend contacting the local school district to confirm school assignments for this home.
- $475,0004 bd3 ba2.1k sqft100 Dunsnay Way, Peachtree City, GA 30269Sold

- $400,4003 bd3 ba2k sqft104 Dunsnay Way, Peachtree City, GA 30269Off Market
- $400,0003 bd2 ba1.6k sqft103 Burnham Rise, Peachtree City, GA 30269Sold

- $425,900-- bd-- ba1.9k sqft106 Dunsnay Way, Peachtree City, GA 30269Off Market
- $491,8004 bd3 ba2.6k sqft102 Burnham Rise, Peachtree City, GA 30269Off Market
- $551,200-- bd-- ba2.6k sqft101 Wedgewood Way, Peachtree City, GA 30269Off Market
- $383,7003 bd2 ba1.7k sqft105 Burnham Rise, Peachtree City, GA 30269Off Market
- $587,700-- bd-- ba2.7k sqft103 Wedgewood Way, Peachtree City, GA 30269Off Market
A local agent can set up tours, give advice and negotiate with sellers.
Similar homes
- $530,0004 bd3 ba2.1k sqft401 Walnut Grove Rd, Peachtree City, GA 30269Active

 MLS ID #10828976, Melissa Watlington, Watlington & Buckles, Inc.. GAMLS
 - $699,8003 bd3 ba2.5k sqft110 Shadowood Ln, Peachtree City, GA 30269Active
 MLS ID #10821912, Mark Simpson, Real Broker, LLC. GAMLS
 - $485,0003 bd3 ba2.3k sqft305 Surrey Park Dr, Fayetteville, GA 30215Active
 MLS ID #10806419, Marlene Henderson, Keller Williams Realty Atl. Partners. GAMLS
 - $548,0005 bd3 ba2.6k sqft901 Huntington Pl, Peachtree City, GA 30269Active
 MLS ID #10779063, Kavita McInroe, BHHS Georgia Properties. GAMLS
 - $569,5005 bd3 ba2.4k sqft204 Creekbed Ct, Peachtree City, GA 30269ActiveMLS ID #10796695, Noreen Devchand, Chapman Hall Realtors. GAMLS
- $635,0004 bd3 ba3k sqft164 Cloister Dr, Peachtree City, GA 30269ActiveMLS ID #10822335, Hannah Chambers, Chambers Realty. GAMLS
- $380,0004 bd3 ba2.4k sqft179 Wynnmeade Pkwy, Peachtree City, GA 30269Active Under ContractMLS ID #10798435, Tonya L Horton, Dwelli. GAMLS
- $459,0003 bd2 ba2k sqft195 Galway Bnd, Tyrone, GA 30290ActiveMLS ID #10826420, Brandi Burroughs Crowley, Keller Williams Realty Atl. Partners. GAMLS
- $475,0003 bd3 ba2.1k sqft135 Crimson Rdg, Tyrone, GA 30290ActiveMLS ID #10779281, Melissa Pou, Ansley Real Estate | Christie's Int. GAMLS
- $475,0004 bd3 ba2.6k sqft85 Woodstream Dr, Newnan, GA 30265ActiveMLS ID #10809521, Erin Looney, BHHS Georgia Properties. GAMLS
- $475,0004 bd3 ba2.5k sqft40 Springfield Dr, Newnan, GA 30265ActiveMLS ID #10783709, Jake Ayers, Southern Classic Realtors. GAMLS
- $470,0004 bd4 ba2.5k sqft230 Scenic Hills Dr, Newnan, GA 30265ActiveMLS ID #10818941, Michelle Troiola, Crye-Leike, Realtors. GAMLS
- $489,9003 bd3 ba2.2k sqft50 Star Spangled Ln, Peachtree City, GA 30269ActiveMLS ID #10793410, Steven T Koleno, Beycome Brokerage Realty LLC. GAMLS
- $468,0005 bd3 ba2.6k sqft615 Fischer Rd, Sharpsburg, GA 30277ActiveMLS ID #10761468, Ory Gari, Gari & Gari Realty. GAMLS
- $625,0004 bd3 ba2.6k sqft205 Palette Ln, Peachtree City, GA 30269ActiveMLS ID #10716659, Leslie Tadlock, Ansley Real Estate | Christie's Int. GAMLS
- $509,9004 bd4 ba3k sqft5 Renwick Dr, Senoia, GA 30276ActiveMLS ID #10809449, Laurie Glavosek, Keller Williams Realty Atl. Partners. GAMLS
- $489,0005 bd3 ba2.7k sqft185 Highview Trce, Fayetteville, GA 30215ActiveMLS ID #10801760, Frieda Everritt, BHHS Georgia Properties. GAMLS
- $459,0005 bd3 ba3k sqft310 Rock Hill Dr, Fayetteville, GA 30215ActiveMLS ID #10798305, Kimberly Peacock, Southern Real Estate Properties. GAMLS
- $480,0004 bd3 ba2.9k sqft15 French Village Blvd, Sharpsburg, GA 30277ActiveMLS ID #10813456, Seth Yarbrough, Keller Williams Realty Atl. Partners. GAMLS
- $450,0004 bd2 ba2.7k sqft159 Hutchinson Lake Rd, Senoia, GA 30276ActiveMLS ID #10779005, Joe Powell, Top Producers Realty. GAMLS
