100 Durrington Court strikes the perfect balance of contemporary design elements and a respectful nod to to the established neighghborhood of Stonehenge. Nestled on a large corner lot and encompassed by mature landscaping this home stands as a testament to the seamless integration of innovation and tradition. Approaching from the street, the home's clean lines and bold geometric shapes catch the eye, hinting at the forward-thinking design within. Yet, as you draw nearer, the warmth of its facade pays homage to the architectural heritage of the neighborhood. Upon entering, natural light floods the interior, accentuating the mid century modern design and open-concept layout. Its substantial footprint hints at the ample living space within, promising room to roam and grow in equal measure. A palette of neutral tones serves as a canvas for both timeless elegance and modern flair, inviting you to unwind in a space where past and present converge effortlessly. The living area beckons with its stone fireplace and custom built-ins offering a sanctuary for relaxation or entertaining guests. The living and dining spaces flow seamlessly from one to the next, offering a versatile canvas for both relaxed living and stylish entertaining. Step down into the expansive primary suite where a wall of windows look out onto the back deck. Half way up the stairs, you're greeted by a cozy den with vaulted ceilings and expansive windows inviting you to bask in the serenity of your private retreat. Just a few steps up and you'll find three additional generously proportioned bedrooms and a full bath accessible from the hall and one of the bedrooms. Downstairs, the basement offers a surprise in the form of a vast storage area, workshop area and oversized garage. With its prime location, timeless architecture, and convenient amenities, this house epitomizes luxurious living at its finest, offering a rare opportunity to own a true masterpiece in a coveted neighborhood.
Sold for $560,000
$560,000
100 Durrington Ct, North Chesterfield, VA 23236
4beds
2,925sqft
Single Family Residence
Built in 1983
0.61 Acres Lot
$623,800 Zestimate®
$191/sqft
$3,020 Estimated rent
Home value
$623,800
$593,000 - $655,000
$3,020/mo
Zestimate® history
Owner options
List your home for rent
$3,020/mo
Rent Zestimate®
Find your next renter with Zillow Rental Manager. Plus, with online applications, you can quickly screen prospective tenants – for free.
$3,020/mo
Rent Zestimate®
Refinance and save
$3,392/mo
Est. payment
Refinancing to a lower rate could help reduce your monthly payments and save thousands over the life of the loan.
$3,392/mo
Est. payment
Explore your selling options
Work with a Zillow partner agent
Leverage their expertise and Zillow's premium Showcase listings to get your home seen by more buyers.
Get startedList with your own agent
Get your home in front of millions of buyers by listing it on Zillow.
Learn how to do itSell it yourself
Take full control of how buyers see your home on Zillow by listing For Sale by Owner (FSBO).
List your homeWhat's special
Modern flairConvenient amenitiesWorkshop areaStone fireplaceClean linesTimeless eleganceModern design
Zillow last checked:
Listing updated:
Listed by:
Susan Morris 804-873-1380,
Open Gate Realty Group
Bought with:
AC Lake, 0225244048
Shaheen Ruth Martin & Fonville
Source: CVRMLS,MLS#: 2409837 Originating MLS: Central Virginia Regional MLS
Originating MLS: Central Virginia Regional MLSFacts & features
Interior
Bedrooms & bathrooms
- Bedrooms: 4
- Bathrooms: 3
- Full bathrooms: 2
- 1/2 bathrooms: 1
Primary bedroom
- Description: Private Bath, Carpet, Door to Back Porch
- Level: First
- Dimensions: 15.3 x 23.0
Bedroom 2
- Description: Carpet, CF, Closet, Access to Full Bath
- Level: Second
- Dimensions: 13.5 x 17.6
Bedroom 3
- Description: Carpet, CF, Closet
- Level: Second
- Dimensions: 13.5 x 14.5
Bedroom 4
- Description: Currently used as office, Carpet, Closet
- Level: Second
- Dimensions: 13.0 x 14.2
Additional room
- Description: Spacious 2nd Family Room, Vaulted Ceiling,Carpet
- Level: Second
- Dimensions: 13.6 x 22.9
Additional room
- Description: Breakfast Nook
- Level: First
- Dimensions: 8.0 x 14.3
Dining room
- Description: HW Floors
- Level: First
- Dimensions: 13.3 x 14.3
Family room
- Description: HW Floors, FP,
- Level: First
- Dimensions: 18.1 x 23.3
Foyer
- Description: 2 Story, HW Floors
- Level: First
- Dimensions: 8.5 x 15.7
Other
- Description: Tub & Shower
- Level: First
Other
- Description: Tub & Shower
- Level: Second
Half bath
- Level: First
Kitchen
- Description: Recessed Lights, Eat-in
- Level: First
- Dimensions: 11.9 x 14.2
Laundry
- Level: First
- Dimensions: 6.2 x 10.7
Heating
- Forced Air, Natural Gas
Cooling
- Central Air
Features
- Bookcases, Built-in Features, Breakfast Area, Ceiling Fan(s), Separate/Formal Dining Room, Eat-in Kitchen, Fireplace, Bath in Primary Bedroom, Main Level Primary, Track Lighting, Walk-In Closet(s)
- Flooring: Carpet, Laminate, Linoleum, Parquet, Wood
- Basement: Unfinished,Walk-Out Access
- Attic: Pull Down Stairs
- Number of fireplaces: 1
- Fireplace features: Wood Burning
Interior area
- Total interior livable area: 2,925 sqft
- Finished area above ground: 2,925
Property
Parking
- Total spaces: 1
- Parking features: Attached, Direct Access, Garage, Garage Door Opener
- Attached garage spaces: 1
Features
- Levels: Two
- Stories: 2
- Patio & porch: Rear Porch, Deck, Front Porch
- Pool features: None
- Fencing: None
Lot
- Size: 0.61 Acres
Details
- Parcel number: 737701625100000
- Zoning description: R15
Construction
Type & style
- Home type: SingleFamily
- Architectural style: Contemporary,Two Story
- Property subtype: Single Family Residence
Materials
- Brick, Wood Siding
- Roof: Composition,Shingle
Condition
- Resale
- New construction: No
- Year built: 1983
Utilities & green energy
- Sewer: Public Sewer
- Water: Public
Community & HOA
Community
- Subdivision: Stonehenge
Location
- Region: North Chesterfield
Financial & listing details
- Price per square foot: $191/sqft
- Tax assessed value: $442,200
- Annual tax amount: $4,024
- Date on market: 9/8/2025
- Ownership: Individuals
- Ownership type: Sole Proprietor
Price history
| Date | Event | Price |
|---|---|---|
| 5/22/2024 | Sold | $560,000+4.1%$191/sqft |
Source:  CVRMLS #2409837 Report a problem CVRMLS #2409837 Report a problem | ||
| 4/22/2024 | Pending sale | $538,000$184/sqft |
Source: CVRMLS #2409837 Report a problem | ||
| 4/20/2024 | Listed for sale | $538,000$184/sqft |
Source: CVRMLS #2409837 Report a problem | ||
Public tax history
| Year | Property taxes | Tax assessment |
|---|---|---|
| 2025 | $4,727 +11% | $531,100 +12.3% |
| 2024 | $4,258 +5.8% | $473,100 +7% |
| 2023 | $4,024 +2.6% | $442,200 +3.7% |
| 2022 | $3,924 +3.1% | $426,500 +6.4% |
| 2021 | $3,807 +5.5% | $400,700 +5.5% |
| 2020 | $3,608 +2.8% | $379,800 +2.8% |
| 2019 | $3,509 +4.1% | $369,400 +5.6% |
| 2018 | $3,372 +3% | $349,700 +1.2% |
| 2017 | $3,274 | $345,700 +1.4% |
| 2016 | $3,274 +0.5% | $341,000 +0.5% |
| 2015 | $3,256 +7.7% | $339,200 +7.7% |
| 2014 | $3,023 | $314,900 +7.9% |
| 2013 | -- | $291,800 |
| 2012 | -- | $291,800 -7.5% |
| 2011 | -- | $315,300 -6% |
| 2010 | -- | $335,500 -7.5% |
| 2009 | -- | $362,600 -4.4% |
| 2008 | -- | $379,300 +8.8% |
| 2007 | -- | $348,700 +23.8% |
| 2005 | -- | $281,700 +4.8% |
| 2004 | -- | $268,700 +4% |
| 2003 | -- | $258,300 +3.4% |
| 2002 | -- | $249,800 +3.4% |
| 2001 | -- | $241,500 |
Find assessor info on the county website
Neighborhood: 23236
Nearby homes
- $776,7005 bd3 ba4.1k sqft102 Durrington Ct, North Chesterfield, VA 23236Off Market
- $613,4004 bd2 ba3k sqft11940 Durrington Dr, North Chesterfield, VA 23236Off Market
- $701,8005 bd3 ba3.3k sqft11910 Durrington Dr, North Chesterfield, VA 23236Off Market
- $615,0005 bd3 ba3.7k sqft12021 Bondurant Dr, North Chesterfield, VA 23236Sold
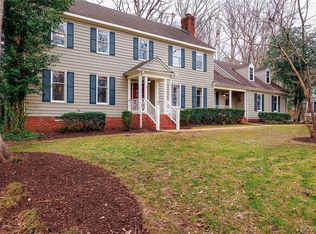
- $654,3005 bd3 ba3.5k sqft104 Durrington Ct, North Chesterfield, VA 23236Off Market
- $708,4005 bd4 ba3.5k sqft103 Durrington Ct, North Chesterfield, VA 23236Off Market
- $562,0004 bd2 ba2.7k sqft11921 Durrington Dr, North Chesterfield, VA 23236Off Market
- $740,6005 bd4 ba4.3k sqft105 Durrington Ct, North Chesterfield, VA 23236Off Market
Nearby schools
GreatSchools rating
- 10/10W W Gordon Elementary SchoolGrades: PK-5Distance: 0.6 mi
- 9/10Midlothian Middle SchoolGrades: 6-8Distance: 1.8 mi
- 5/10Monacan High SchoolGrades: 9-12Distance: 0.6 mi
Schools provided by the listing agent
- Elementary: Gordon
- Middle: Midlothian
- High: Monacan
Source: CVRMLS. This data may not be complete. We recommend contacting the local school district to confirm school assignments for this home.
Get a cash offer in 3 minutes
Find out how much your home could sell for in as little as 3 minutes with a no-obligation cash offer.
Estimated market value
$623,800
Get a cash offer in 3 minutes
Find out how much your home could sell for in as little as 3 minutes with a no-obligation cash offer.
Estimated market value
$623,800
- Virginia
- Chesterfield County
- Richmond
- 23236
- 100 Durrington Ct
