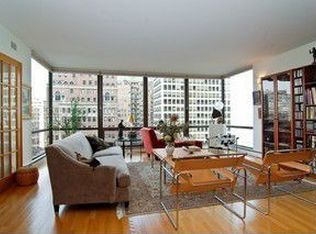
Welcome to your new home on one of the Gold Coast's most beautiful, centralized and distinguished tree-lined blocks. No detail was missed with the re-invention of this 1800 sqft 3 bedroom, converted into a 2 bedroom plus den, and 2 full bath home at 100 E Bellevue. Pulling inspiration from a Manhattan meets Chicago vibe, every designer detail was selected to embrace a contemporary, Mid-Century modern aesthetic. Let the floor to ceiling windows immerse you within historic Gold Coast -with lake views as your backdrop. In home features include hardwood oak flooring with an additional sound absorption layer, new plumbing, new electrical, each bathroom features a seamless combination of marble, designer quartz and porcelain with modern lighting. Each closet with professional built-ins and laundry hook up IN-UNIT. The kitchen was gutted down to the studs and offers new plumbing, new electrical, elegant white quartz countertops, marble backsplash, new stainless steel appliance suite, new custom solid wood European cabinetry. Building amenities include valet parking, 24/7 front desk services, fitness center, rooftop swimming pool with party room, separate rooftop terrace outfitted with grills, fire pit and new lounge furniture. No detail was missed in this approx $160,000 renovation. All you have to do is move in and enjoy the best of Gold Coast and Chicago's lakefront-lifestyle at this esteemed locale.
Closed
Zillow last checked:
Listing updated:
Bought with:
Alexandre Stoykov
Compass
Source: MRED as distributed by MLS GRID,MLS#: 11693892
Price history
| Date | Event | Price |
|---|---|---|
| 10/16/2023 | Sold | $716,000-0.1%$398/sqft |
Source:  MRED as distributed by MLS GRID #11693892 Report a problem MRED as distributed by MLS GRID #11693892 Report a problem | ||
| 9/12/2023 | Pending sale | $717,000$398/sqft |
Source: MRED as distributed by MLS GRID #11693892 Report a problem | ||
| 8/4/2023 | Contingent | $717,000$398/sqft |
Source: MRED as distributed by MLS GRID #11693892 Report a problem | ||
| 5/4/2023 | Listed for sale | $717,000-1.4%$398/sqft |
Source: MRED as distributed by MLS GRID #11693892 Report a problem | ||
| 12/27/2022 | Listing removed | -- |
Source: MRED as distributed by MLS GRID #11351944 Report a problem | ||
| 3/24/2022 | Listed for sale | $727,000-0.3%$404/sqft |
Source: MRED as distributed by MLS GRID #11351944 Report a problem | ||
| 11/11/2020 | Listing removed | $729,000$405/sqft |
Source: Berkshire Hathaway HomeServices Chicago #10846357 Report a problem | ||
| 9/3/2020 | Listed for sale | $729,000+2%$405/sqft |
Source: Berkshire Hathaway HomeServices Chicago #10846357 Report a problem | ||
| 7/9/2018 | Listing removed | $3,000$2/sqft |
Source: J-Hancok Report a problem | ||
| 6/16/2018 | Listed for rent | $3,000$2/sqft |
Source: J-Hancok Report a problem | ||
| 1/29/2018 | Listing removed | $715,000$397/sqft |
Source: Baird & Warner #09791023 Report a problem | ||
| 11/1/2017 | Listed for sale | $715,000+45.9%$397/sqft |
Source: Baird & Warner #09791023 Report a problem | ||
| 2/26/2010 | Sold | $490,000$272/sqft |
Source: Agent Provided Report a problem | ||
| 2/9/2009 | Sold | $490,000-11.7%$272/sqft |
Source: MRED as distributed by MLS GRID #06950576 Report a problem | ||
| 6/1/2008 | Listing removed | $555,000$308/sqft |
Source: Rubloff Chicago Real Estate #06780813 Report a problem | ||
| 5/31/2008 | Price change | $555,000-3.5%$308/sqft |
Source: Rubloff Chicago Real Estate #06780813 Report a problem | ||
| 4/25/2008 | Price change | $575,000-2.5%$319/sqft |
Source: Rubloff Chicago Real Estate #06780813 Report a problem | ||
| 1/25/2008 | Listed for sale | $590,000+51.3%$328/sqft |
Source: Rubloff Chicago Real Estate #6780813 Report a problem | ||
| 6/8/1998 | Sold | $390,000+34.5%$217/sqft |
Source: Public Record Report a problem | ||
| 6/18/1997 | Sold | $290,000$161/sqft |
Source: Public Record Report a problem | ||
Nearby homes
- $617,6003 bd2 ba1.8k sqft100 E Bellevue Pl APT 3A, Chicago, IL 60611Off Market

- $700,8003 bd2 ba1.8k sqft100 E Bellevue Pl APT 4A, Chicago, IL 60611Off Market
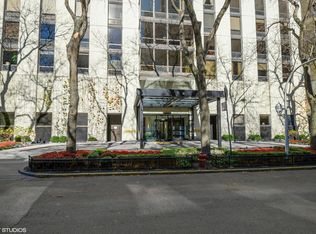
- $749,5003 bd2 ba1.8k sqft100 E Bellevue Pl APT 5A, Chicago, IL 60611Off Market
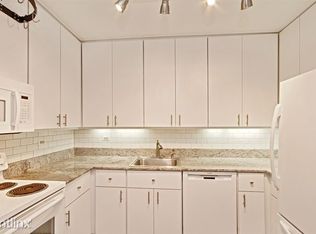
- $556,4002 bd2 ba1.4k sqft100 E Bellevue Pl APT 7A, Chicago, IL 60611Off Market
Get a cash offer in 3 minutes
Find out how much your home could sell for in as little as 3 minutes with a no-obligation cash offer.
Estimated market value
$775,500
