Skip main navigation
Closed
  • $515,000

    100 E Bellevue Pl APT 8A, Chicago, IL 60611

    3beds
    1,800sqft
    Condominium, Single Family Residence
    Built in 1971
    -- sqft lot
    $670,000 Zestimate®
    $286/sqft
    $5,557 Estimated rent

    Home value

    $670,000

    $596,000 - $757,000

    $5,557/mo

    Zestimate® history
    Loading
    Loading...

    Owner options

    List your home for rent

    $5,557/mo

    Rent Zestimate®

    Find your next renter with Zillow Rental Manager. Plus, with online applications, you can quickly screen prospective tenants – for free.

    Learn more

    $5,557/mo

    Rent Zestimate®

    Refinance and save

    $5,244/mo

    Est. payment

    Refinancing to a lower rate could help reduce your monthly payments and save thousands over the life of the loan.

    See today's rates

    $5,244/mo

    Est. payment

    Explore your selling options

    Work with a Zillow partner agent

    Leverage their expertise and Zillow's premium Showcase listings to get your home seen by more buyers.

    Get started

    List with your own agent

    Get your home in front of millions of buyers by listing it on Zillow.

    Learn how to do it

    Sell it yourself

    Take full control of how buyers see your home on Zillow by listing For Sale by Owner (FSBO).

    List your home

    What's special

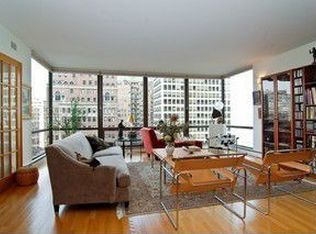

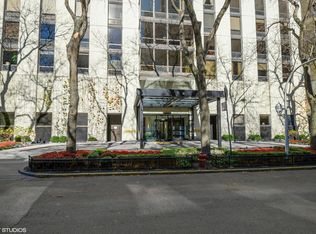
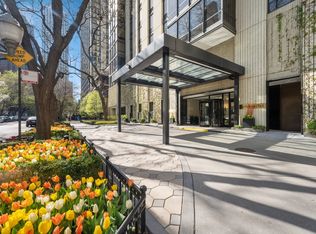
    Phenomenal space in this freshly painted 1,800 sq ft home and located on one the most picturesque streets in Chicago's Gold Coast neighborhood. Enjoy living across from Lake Michigan and surrounded by historic homes, the Magnificent Mile and some of the best dining and shopping in the city. The home is a corner unit with floor to ceiling windows with northeast exposure, 8.5' ceilings, eat-in kitchen with a window, great wall space for art and an amazing amount of closets/storage throughout. The 3rd bedroom has been opened up to the living room yet can be closed off for privacy, creating a den or family room providing additional seating off of the main living area...or even a perfect space for a piano. The open floor plan can accommodate a large dining room table and buffet. If you missed enjoying one of the best pools in the neighborhood this summer, you can still enjoy the newly renovated top floor deck for barbequing, or just sitting around the fire pit. Plan holiday parties for your friends in a beautiful decorated party room with full kitchen. The building also includes a well-equipped fitness room. Residents can park more than one car with reduced guest parking available. 100 Bellevue Place is an upscale, fiscally sound, predominately owner-occupied, boutique high-rise with the best staff servicing the residents. Installation of washer/dryers is now allowed. This is a great value to live in this well run building and create the perfect urban home.

    Zillow last checked:

    Listing updated:

    Listed by:

    Randy McGhee, ABR,CRS 773-780-6101,

    @properties Christie's International Real Estate

    Bought with:

    Kevin Green

    @properties Christie's International Real Estate

    Source: MRED as distributed by MLS GRID,MLS#: 12264257MLS Logo

    Facts & features

    Interior

    Bedrooms & bathrooms
    • Bedrooms: 3
    • Bathrooms: 2
    • Full bathrooms: 2
    Rooms
    • Room types: Breakfast Room
    Primary bedroom
    • Features: Flooring (Carpet), Window Treatments (Blinds), Bathroom (Full)
    • Level: Main
    • Area: 224 Square Feet
    • Dimensions: 14X16
    Bedroom 2
    • Features: Flooring (Carpet), Window Treatments (Blinds)
    • Level: Main
    • Area: 180 Square Feet
    • Dimensions: 12X15
    Bedroom 3
    • Features: Flooring (Carpet), Window Treatments (Blinds)
    • Level: Main
    • Area: 156 Square Feet
    • Dimensions: 12X13
    Breakfast room
    • Level: Main
    • Area: 48 Square Feet
    • Dimensions: 6X8
    Dining room
    • Features: Flooring (Carpet), Window Treatments (Blinds)
    • Level: Main
    • Area: 289 Square Feet
    • Dimensions: 17X17
    Kitchen
    • Features: Kitchen (Eating Area-Table Space), Flooring (Hardwood)
    • Level: Main
    • Area: 56 Square Feet
    • Dimensions: 7X8
    Living room
    • Features: Flooring (Carpet), Window Treatments (Blinds, Screens)
    • Level: Main
    • Area: 170 Square Feet
    • Dimensions: 17X10
    Heating
    • Natural Gas, Forced Air, Baseboard, Sep Heating Systems - 2+
    Cooling
    • Central Air
    Appliances
    • Included: Range, Microwave, Dishwasher, Refrigerator, Disposal, Stainless Steel Appliance(s)
    • Laundry: Common Area
    Features
    • Built-in Features, Walk-In Closet(s)
    • Flooring: Hardwood
    • Basement: None
    • Common walls with other units/homes: End Unit
    Interior area
    • Total structure area: 1,800
    • Total interior livable area: 1,800 sqft

    Property

    Parking
    • Total spaces: 1
    • Parking features: Garage Door Opener, Heated Garage, On Site, Leased, Attached, Garage
    • Attached garage spaces: 1
    • Has uncovered spaces: Yes
    Accessibility
    • Accessibility features: No Disability Access
    Features
    • Pool features: Above Ground
    Details
    • Parcel number: 17032020631006
    • Special conditions: None

    Construction

    Type & style
    • Home type: Condo
    • Property subtype: Condominium, Single Family Residence
    Materials
    • Glass, Concrete
    • Foundation: Concrete Perimeter
    • Roof: Rubber
    Condition
    • New construction: No
    • Year built: 1971
    Details
    • Builder model: HI RISE

    Utilities & green energy

    • Electric: Circuit Breakers, 150 Amp Service
    • Sewer: Public Sewer
    • Water: Public
    • Utilities for property: Cable Available

    Community & HOA

    HOA
    • Has HOA: Yes
    • Amenities included: Bike Room/Bike Trails, Door Person, Coin Laundry, Elevator(s), Exercise Room, Storage, On Site Manager/Engineer, Party Room, Sundeck, Pool, Receiving Room, Service Elevator(s)
    • Services included: Heat, Air Conditioning, Water, Insurance, Security, Doorman, Cable TV, Exercise Facilities, Pool, Exterior Maintenance, Lawn Care, Scavenger, Snow Removal, Internet
    • HOA fee: $1,612 monthly
    Location
    • Region: Chicago

    Financial & listing details

    • Price per square foot: $286/sqft
    • Tax assessed value: $589,830
    • Annual tax amount: $9,638
    • Date on market: 1/3/2025
    • Listing terms: Conventional
    • Ownership: Condo

    Price history

    DateEventPrice
    3/14/2025Sold$515,000-1.9%$286/sqft
    Source: MRED as distributed by MLS GRID #12264257 Report a problem
    2/25/2025Pending sale$524,900$292/sqft
    Source: MRED as distributed by MLS GRID #12264257 Report a problem
    12/2/2024Listing removed$524,900$292/sqft
    Source: MRED as distributed by MLS GRID #12215661 Report a problem
    11/22/2024Listed for sale$524,900-4.5%$292/sqft
    Source: MRED as distributed by MLS GRID #12215661 Report a problem
    10/30/2024Listing removed$549,900$306/sqft
    Source: MRED as distributed by MLS GRID #12196488 Report a problem
    10/24/2024Listed for sale$549,900-4.4%$306/sqft
    Source: MRED as distributed by MLS GRID #12196488 Report a problem
    9/29/2024Listing removed$575,000$319/sqft
    Source: MRED as distributed by MLS GRID #12170674 Report a problem
    9/23/2024Listed for sale$575,000-4%$319/sqft
    Source: MRED as distributed by MLS GRID #12170674 Report a problem
    9/9/2024Listing removed$599,000$333/sqft
    Source: MRED as distributed by MLS GRID #12153657 Report a problem
    9/3/2024Listed for sale$599,000-5.7%$333/sqft
    Source: MRED as distributed by MLS GRID #12153657 Report a problem
    8/23/2024Listing removed$635,000$353/sqft
    Source: MRED as distributed by MLS GRID #12135886 Report a problem
    8/12/2024Listed for sale$635,000+41.1%$353/sqft
    Source: MRED as distributed by MLS GRID #12135886 Report a problem
    10/25/2022Sold$450,000$250/sqft
    Source: MRED as distributed by MLS GRID #11396297 Report a problem
    9/6/2022Price change$450,000-9.9%$250/sqft
    Source: MRED as distributed by MLS GRID #11396297 Report a problem
    6/21/2022Price change$499,500-2.1%$278/sqft
    Source: MRED as distributed by MLS GRID #11396297 Report a problem
    5/23/2022Listed for sale$510,000-2.8%$283/sqft
    Source: MRED as distributed by MLS GRID #11396297 Report a problem
    5/19/2022Contingent$524,900$292/sqft
    Source: MRED as distributed by MLS GRID #11396297 Report a problem
    5/6/2022Listed for sale$524,900+82.9%$292/sqft
    Source: MRED as distributed by MLS GRID #11396297 Report a problem
    5/4/1994Sold$287,000$159/sqft
    Source: Public Record Report a problem

    Public tax history

    YearProperty taxesTax assessment
    2024-- $58,983 +20.4%
    2023$9,639 +9.4%$48,999
    2022$8,812 +1.9%$48,999
    2021$8,648 -14%$48,999 -3.4%
    2020$10,053 +2.4%$50,711 -7.9%
    2019$9,816 +1.7%$55,031
    2018$9,649 -2.6%$55,031 +5.6%
    2017$9,909 +3.4%$52,105
    2016$9,579 +9.8%$52,105
    2015$8,724 +12.8%$52,105 +13.1%
    2014$7,733 +2.3%$46,083
    2013$7,562 +0.8%$46,083
    2012$7,502 +10.2%$46,083 +1.6%
    2011$6,805 -1.2%$45,361
    2010$6,888 +11.2%$45,361 -3%
    2009$6,196 +0.1%$46,762 -17%
    2008$6,189 -10.3%$56,358 -4.4%
    2007$6,898 +2.8%$58,940
    2006$6,712 -17.2%$58,940 +3.5%
    2005$8,108 +1.9%$56,938
    2004$7,954 +3%$56,938
    2003$7,723 +23.6%$56,938 +55.5%
    2002$6,250 +4.4%$36,609
    2001$5,989 +16.1%$36,609
    2000$5,160 +0%$36,609 +22.2%
    1999$5,160 $29,969
    Find assessor info on the county website

    Neighborhood: Gold Coast

    Nearby schools

    GreatSchools rating
    Schools provided by the listing agent
    • District: 299

    Source: MRED as distributed by MLS GRID. This data may not be complete. We recommend contacting the local school district to confirm school assignments for this home.

    Get a cash offer in 3 minutes
    Find out how much your home could sell for in as little as 3 minutes with a no-obligation cash offer.
    Estimated market value
    $670,000
    Get a cash offer in 3 minutes
    Find out how much your home could sell for in as little as 3 minutes with a no-obligation cash offer.
    Estimated market value
    $670,000