Welcome to the kind of home that instantly feels like a vibe. Fully remodeled in 2022, this 3 bed, 1.5 bath home blends cozy character with the big-ticket updates buyers are searching for, including a newer roof, newer mechanicals, fresh paint throughout, and a move-in ready feel from day one. Inside, the oversized fireplace creates the perfect centerpiece for cozy nights, hosting friends, or slow mornings with coffee. Outside is where this property really shines , featuring an absolutely gigantic backyard with mature trees and a brand new full privacy fence that gives you room to entertain, relax, garden, let the dogs run, or create your own outdoor retreat. The 2-car garage adds extra storage and convenience, while the location keeps you close to local favorites like Anecdote Coffee House and the iconic Long's Bakery. If you've been searching for an updated Indianapolis home with character, a huge fenced yard, modern updates, mature trees, and cozy aesthetic charm this is the one.
Sold
Street View
$282,000
100 E Cragmont Dr, Indianapolis, IN 46227
3beds
1,405sqft
Residential, Single Family Residence
Built in 1960
0.5 Acres Lot
$282,200 Zestimate®
$201/sqft
$1,734 Estimated rent
Home value
$282,200
$268,000 - $296,000
$1,734/mo
Zestimate® history
Owner options
List your home for rent
$1,734/mo
Rent Zestimate®
Find your next renter with Zillow Rental Manager. Plus, with online applications, you can quickly screen prospective tenants – for free.
$1,734/mo
Rent Zestimate®
Refinance and save
$1,780/mo
Est. payment
Refinancing to a lower rate could help reduce your monthly payments and save thousands over the life of the loan.
$1,780/mo
Est. payment
Explore your selling options
Work with a Zillow partner agent
Leverage their expertise and Zillow's premium Showcase listings to get your home seen by more buyers.
Get startedList with your own agent
Get your home in front of millions of buyers by listing it on Zillow.
Learn how to do itSell it yourself
Take full control of how buyers see your home on Zillow by listing For Sale by Owner (FSBO).
List your homeWhat's special
Modern updatesOversized fireplaceCozy aesthetic charmMature treesFresh paint throughoutAbsolutely gigantic backyardHuge fenced yard
Zillow last checked:
Listing updated:
Listed by:
Summer Hudson 317-622-6575,
eXp Realty, LLC
Bought with:
Delanie Brewer
eXp Realty, LLC
Summer Hudson
eXp Realty, LLC
Source: MIBOR as distributed by MLS GRID,MLS#: 22102225
Facts & features
Interior
Bedrooms & bathrooms
- Bedrooms: 3
- Bathrooms: 2
- Full bathrooms: 1
- 1/2 bathrooms: 1
- Main level bathrooms: 2
- Main level bedrooms: 3
Primary bedroom
- Level: Main
- Area: 130 Square Feet
- Dimensions: 13x10
Bedroom 2
- Level: Main
- Area: 117 Square Feet
- Dimensions: 13x09
Bedroom 3
- Level: Main
- Area: 81 Square Feet
- Dimensions: 09x09
Family room
- Level: Main
- Area: 208 Square Feet
- Dimensions: 16x13
Kitchen
- Level: Main
- Area: 160 Square Feet
- Dimensions: 16x10
Living room
- Level: Main
- Area: 216 Square Feet
- Dimensions: 18x12
Heating
- Forced Air, Electric
Cooling
- Central Air
Appliances
- Included: Dishwasher, Disposal, Electric Oven, Refrigerator, MicroHood, Electric Water Heater, Water Softener Owned
- Laundry: Connections All, Main Level
Features
- Attic Pull Down Stairs, Hardwood Floors, Ceiling Fan(s), Double Vanity, Eat-in Kitchen, Entrance Foyer
- Flooring: Hardwood
- Has basement: No
- Attic: Pull Down Stairs
- Number of fireplaces: 1
- Fireplace features: Family Room, Wood Burning
Interior area
- Total structure area: 1,405
- Total interior livable area: 1,405 sqft
Property
Parking
- Total spaces: 2
- Parking features: Attached
- Attached garage spaces: 2
- Details: Garage Parking Other(Finished Garage)
Features
- Levels: One
- Stories: 1
- Patio & porch: Covered, Patio
- Exterior features: Storage
- Fencing: Fenced,Full
- Has view: Yes
- View description: Trees/Woods
Lot
- Size: 0.5 Acres
- Features: Mature Trees, Trees-Small (Under 20 Ft)
Details
- Parcel number: 491412120033000500
- Horse amenities: None
Construction
Type & style
- Home type: SingleFamily
- Architectural style: Ranch
- Property subtype: Residential, Single Family Residence
Materials
- Brick
- Foundation: Slab
Condition
- New construction: No
- Year built: 1960
Utilities & green energy
- Water: Public
Community & HOA
Community
- Security: Smoke Detector(s)
- Subdivision: Craigwood
HOA
- Has HOA: No
Location
- Region: Indianapolis
Financial & listing details
- Price per square foot: $201/sqft
- Tax assessed value: $284,600
- Annual tax amount: $3,318
- Date on market: 5/15/2026
- Cumulative days on market: 3 days
Price history
| Date | Event | Price |
|---|---|---|
| 6/29/2026 | Sold | $282,000$201/sqft |
Source:  MIBOR as distributed by MLS GRID #22102225 Report a problem MIBOR as distributed by MLS GRID #22102225 Report a problem | ||
| 5/18/2026 | Pending sale | $282,000+4.4%$201/sqft |
Source: MIBOR as distributed by MLS GRID #22102225 Report a problem | ||
| 5/15/2026 | Listed for sale | $270,000+3.8%$192/sqft |
Source: MIBOR as distributed by MLS GRID #22102225 Report a problem | ||
| 6/9/2022 | Sold | $260,000+4.4%$185/sqft |
Source: MIBOR as distributed by MLS GRID #21852069 Report a problem | ||
| 5/2/2022 | Pending sale | $249,000$177/sqft |
Source: MIBOR as distributed by MLS GRID #21852069 Report a problem | ||
| 4/29/2022 | Listed for sale | $249,000+232%$177/sqft |
Source: MIBOR as distributed by MLS GRID #21852069 Report a problem | ||
| 10/28/2021 | Sold | $75,000-25%$53/sqft |
Source: Public Record Report a problem | ||
| 10/26/2001 | Sold | $100,000$71/sqft |
Source: MIBOR as distributed by MLS GRID #2139635 Report a problem | ||
Public tax history
| Year | Property taxes | Tax assessment |
|---|---|---|
| 2025 | $3,317 +11.8% | $284,600 +9.6% |
| 2024 | $2,967 +29.2% | $259,600 +10.3% |
| 2023 | $2,296 -43.2% | $235,400 +34.6% |
| 2022 | $4,041 +7.3% | $174,900 +13.1% |
| 2021 | $3,768 +118.9% | $154,600 +7.9% |
| 2020 | $1,721 +16.6% | $143,300 +10.3% |
| 2019 | $1,477 -24% | $129,900 +11.1% |
| 2018 | $1,943 +27.3% | $116,900 +1.7% |
| 2017 | $1,527 +14.9% | $115,000 +2.1% |
| 2016 | $1,329 +10.2% | $112,600 +2% |
| 2014 | $1,206 +6.8% | $110,400 +3.7% |
| 2013 | $1,129 | $106,500 +2.3% |
| 2012 | $1,129 | $104,100 -2.9% |
| 2011 | -- | $107,200 |
| 2010 | $1,018 +15% | $107,200 -5.6% |
| 2009 | $885 | $113,500 -3.3% |
| 2007 | -- | $117,400 +123.6% |
| 2002 | -- | $52,500 +200% |
| 2001 | -- | $17,500 |
| 2000 | -- | $17,500 |
Find assessor info on the county website
Neighborhood: Linden Wood
Nearby homes
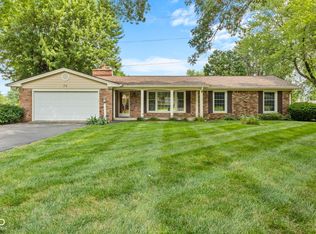
- $285,0003 bd2 ba1.6k sqft56 E Cragmont Dr, Indianapolis, IN 46227Sold
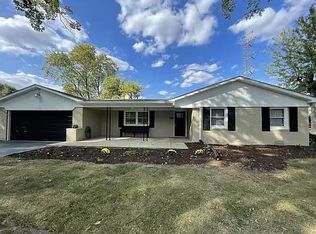
- $316,0003 bd2 ba2.2k sqft112 E Cragmont Dr, Indianapolis, IN 46227Sold
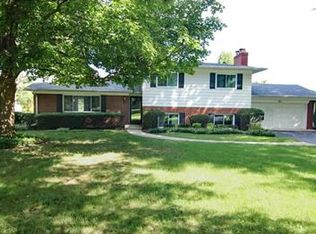
- $234,6003 bd0 ba1.7k sqft42 E Cragmont Dr, Indianapolis, IN 46227Off Market
- $298,5003 bd3 ba2.3k sqft122 E Cragmont Dr, Indianapolis, IN 46227Off Market
- $225,6003 bd0 ba1.2k sqft107 E Beechwood Ln, Indianapolis, IN 46227Off Market
- $260,3003 bd1 ba1.2k sqft55 E Beechwood Ln, Indianapolis, IN 46227Off Market
- $227,2003 bd0 ba1.5k sqft103 E Cragmont Dr, Indianapolis, IN 46227Off Market
- $275,0003 bd2 ba2.6k sqft115 E Beechwood Ln, Indianapolis, IN 46227Sold
Nearby schools
GreatSchools rating
- 7/10William Henry Burkhart Elementary SchoolGrades: 1-5Distance: 0.7 mi
- 8/10Perry Meridian Middle SchoolGrades: 7-8Distance: 1.7 mi
- 9/10Perry Meridian High SchoolGrades: 9-12Distance: 1.9 mi
Get a cash offer in 3 minutes
Find out how much your home could sell for in as little as 3 minutes with a no-obligation cash offer.
Estimated market value
$282,200
Get a cash offer in 3 minutes
Find out how much your home could sell for in as little as 3 minutes with a no-obligation cash offer.
Estimated market value
$282,200
- Indiana
- Marion County
- Indianapolis
- 46227
- Linden Wood
- 100 E Cragmont Dr
Nearby cities
Nearby neighborhoods
Nearby zip codes
Other Indianapolis Topics
