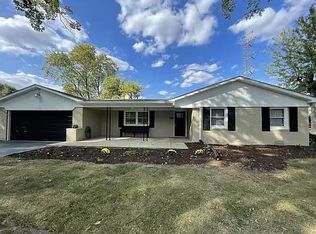
Welcome to your dream home nestled on a sprawling 0.50-acre lot adorned with majestic, mature trees! This charming 1959 brick ranch with 3 bedrooms and 1.5 bathrooms, boasts a perfect blend of timeless elegance and modern updates. Step inside to discover gleaming hardwood and vinyl plank flooring that enhance the spacious living areas. The heart of the home, a beautifully renovated kitchen, beckons with its pristine countertops and stainless steel appliances. Imagine relaxing in the cozy living room, basking in the warmth of natural light filtering through large windows, or enjoying the fireplace with blower in the family room, perfect for chilly evenings. Recent updates include a new roof, leaf guard gutters, and siding-all just 6 years old-ensuring peace of mind for years to come. Fresh paint throughout the interior and garage enhances the home's pristine appeal. Speaking of the garage, it's a car enthusiast's dream, complete with ample storage cabinets and a dedicated gas heater for comfort during winter projects. Outside, the expansive backyard invites endless possibilities for outdoor activities, from hosting summer barbecues to enjoying serene evenings under the stars. Conveniently located near schools, parks, and shopping, this property offers both tranquility and accessibility. Don't miss out on the opportunity to make this impeccable home yours-a true gem in a desirable neighborhood. Schedule your showing today and prepare to fall in love with everything this property has to offer!
Sold
$285,000
56 E Cragmont Dr, Indianapolis, IN 46227
3beds
1,621sqft
Residential, Single Family Residence
Built in 1959
0.5 Acres Lot
$303,300 Zestimate®
$176/sqft
$1,980 Estimated rent
Home value
$303,300
$288,000 - $318,000
$1,980/mo
Zestimate® history
Owner options
List your home for rent
$1,980/mo
Rent Zestimate®
Find your next renter with Zillow Rental Manager. Plus, with online applications, you can quickly screen prospective tenants – for free.
$1,980/mo
Rent Zestimate®
Refinance and save
$1,799/mo
Est. payment
Refinancing to a lower rate could help reduce your monthly payments and save thousands over the life of the loan.
$1,799/mo
Est. payment
Explore your selling options
Work with a Zillow partner agent
Leverage their expertise and Zillow's premium Showcase listings to get your home seen by more buyers.
Get startedList with your own agent
Get your home in front of millions of buyers by listing it on Zillow.
Learn how to do itSell it yourself
Take full control of how buyers see your home on Zillow by listing For Sale by Owner (FSBO).
List your homeWhat's special
Zillow last checked:
Listing updated:
Listed by:
James Fox 317-625-4950,
Daniels Real Estate
Bought with:
Karl Vierling
Carpenter, REALTORS®
Source: MIBOR as distributed by MLS GRID,MLS#: 21986656
Facts & features
Interior
Bedrooms & bathrooms
- Bedrooms: 3
- Bathrooms: 2
- Full bathrooms: 1
- 1/2 bathrooms: 1
- Main level bathrooms: 2
- Main level bedrooms: 3
Primary bedroom
- Features: Hardwood
- Level: Main
- Area: 154 Square Feet
- Dimensions: 14x11
Bedroom 2
- Features: Hardwood
- Level: Main
- Area: 130 Square Feet
- Dimensions: 13x10
Bedroom 3
- Features: Hardwood
- Level: Main
- Area: 110 Square Feet
- Dimensions: 11x10
Dining room
- Features: Hardwood
- Level: Main
- Area: 99 Square Feet
- Dimensions: 9x11
Family room
- Features: Vinyl Plank
- Level: Main
- Area: 198 Square Feet
- Dimensions: 11x18
Kitchen
- Features: Vinyl Plank
- Level: Main
- Area: 81 Square Feet
- Dimensions: 9x9
Living room
- Features: Hardwood
- Level: Main
- Area: 238 Square Feet
- Dimensions: 17x14
Heating
- Forced Air
Cooling
- Roof Turbine(s)
Appliances
- Included: Gas Cooktop, Dishwasher, Dryer, Disposal, Gas Water Heater, Microwave, Oven, Refrigerator, Tankless Water Heater, Trash Compactor, Washer
- Laundry: Main Level
Features
- Attic Access, Attic Pull Down Stairs, Ceiling Fan(s), Hardwood Floors, Eat-in Kitchen
- Flooring: Hardwood
- Has basement: No
- Attic: Access Only,Pull Down Stairs
- Number of fireplaces: 1
- Fireplace features: Blower Fan, Wood Burning
Interior area
- Total structure area: 1,621
- Total interior livable area: 1,621 sqft
Property
Parking
- Total spaces: 2
- Parking features: Attached, Asphalt, Storage, Workshop in Garage
- Attached garage spaces: 2
- Details: Garage Parking Other(Garage Door Opener)
Features
- Levels: One
- Stories: 1
- Patio & porch: Covered
- Fencing: Fenced,Chain Link,Fence Full Rear
Lot
- Size: 0.5 Acres
- Features: Rural - Subdivision, Mature Trees
Details
- Additional structures: Barn Mini
- Parcel number: 491412120034000500
- Horse amenities: None
Construction
Type & style
- Home type: SingleFamily
- Architectural style: Ranch
- Property subtype: Residential, Single Family Residence
Materials
- Brick
- Foundation: Crawl Space
Condition
- New construction: No
- Year built: 1959
Utilities & green energy
- Water: Municipal/City
Community & HOA
Community
- Subdivision: Craigwood
HOA
- Has HOA: No
Location
- Region: Indianapolis
Financial & listing details
- Price per square foot: $176/sqft
- Tax assessed value: $248,800
- Annual tax amount: $2,422
- Date on market: 6/22/2024
- Cumulative days on market: 52 days
Price history
| Date | Event | Price |
|---|---|---|
| 9/11/2024 | Sold | $285,000$176/sqft |
Source:  MIBOR as distributed by MLS GRID #21986656 Report a problem MIBOR as distributed by MLS GRID #21986656 Report a problem | ||
| 8/12/2024 | Pending sale | $285,000$176/sqft |
Source: MIBOR as distributed by MLS GRID #21986656 Report a problem | ||
| 6/22/2024 | Listed for sale | $285,000$176/sqft |
Source: MIBOR as distributed by MLS GRID #21986656 Report a problem | ||
Public tax history
| Year | Property taxes | Tax assessment |
|---|---|---|
| 2025 | $2,869 +11.5% | $248,800 +10% |
| 2024 | $2,574 +6.3% | $226,200 +10.1% |
| 2023 | $2,421 +13.7% | $205,500 +7.9% |
| 2022 | $2,129 +11.3% | $190,500 +14.1% |
| 2021 | $1,912 +7.4% | $166,900 +10.9% |
| 2020 | $1,781 +17.3% | $150,500 +7.2% |
| 2019 | $1,518 +0.8% | $140,400 +11.3% |
| 2018 | $1,506 -2.7% | $126,100 +1.6% |
| 2017 | $1,549 +11.4% | $124,100 +2.1% |
| 2016 | $1,390 +10.6% | $121,500 +3.1% |
| 2014 | $1,257 +6.9% | $117,800 +3.8% |
| 2013 | $1,176 | $113,500 +2.1% |
| 2012 | $1,176 | $111,200 -2.4% |
| 2011 | -- | $113,900 |
| 2010 | $1,052 +14.7% | $113,900 -5.6% |
| 2009 | $917 | $120,600 -3.4% |
| 2007 | -- | $124,900 -0.1% |
| 2006 | -- | $125,000 +12.2% |
| 2005 | -- | $111,400 |
| 2004 | -- | $111,400 |
| 2003 | -- | $111,400 +115.1% |
| 2002 | -- | $51,800 +199.9% |
| 2001 | -- | $17,270 |
| 2000 | -- | $17,270 |
Find assessor info on the county website
Neighborhood: Linden Wood
Nearby homes
- $236,4003 bd0 ba1.7k sqft42 E Cragmont Dr, Indianapolis, IN 46227Off Market
- $282,0003 bd2 ba1.4k sqft100 E Cragmont Dr, Indianapolis, IN 46227Sold
- $246,8003 bd0 ba1.6k sqft32 E Cragmont Dr, Indianapolis, IN 46227Off Market
- $316,0003 bd2 ba2.2k sqft112 E Cragmont Dr, Indianapolis, IN 46227Sold
- $260,3003 bd1 ba1.2k sqft55 E Beechwood Ln, Indianapolis, IN 46227Off Market
- $236,7003 bd0 ba1.2k sqft41 E Beechwood Ln, Indianapolis, IN 46227Off Market
- $227,8003 bd0 ba1.2k sqft107 E Beechwood Ln, Indianapolis, IN 46227Off Market
- $255,9003 bd0 ba1.4k sqft55 E Cragmont Dr, Indianapolis, IN 46227Off Market
Nearby schools
GreatSchools rating
- 7/10William Henry Burkhart Elementary SchoolGrades: 1-5Distance: 0.7 mi
- 8/10Perry Meridian Middle SchoolGrades: 7-8Distance: 1.7 mi
- 9/10Perry Meridian High SchoolGrades: 9-12Distance: 1.9 mi
Get a cash offer in 3 minutes
Find out how much your home could sell for in as little as 3 minutes with a no-obligation cash offer.
Estimated market value
$303,300
Get a cash offer in 3 minutes
Find out how much your home could sell for in as little as 3 minutes with a no-obligation cash offer.
Estimated market value
$303,300
- Indiana
- Marion County
- Indianapolis
- 46227
- Linden Wood
- 56 E Cragmont Dr
Nearby cities
Nearby neighborhoods
Nearby zip codes
Other Indianapolis Topics
