Skip main navigation
Sold for $139,900
  • $139,900

    100 E Glenolden Ave #16, Glenolden, PA 19036

    1beds
    635sqft
    Condominium
    Built in 1964
    -- sqft lot
    $143,400 Zestimate®
    $220/sqft
    $1,210 Estimated rent

    Home value

    $143,400

    $132,000 - $158,000

    $1,210/mo

    Zestimate® history
    Loading
    Loading...

    Owner options

    List your home for rent

    $1,210/mo

    Rent Zestimate®

    Find your next renter with Zillow Rental Manager. Plus, with online applications, you can quickly screen prospective tenants – for free.

    Learn more

    $1,210/mo

    Rent Zestimate®

    Refinance and save

    $993/mo

    Est. payment

    Refinancing to a lower rate could help reduce your monthly payments and save thousands over the life of the loan.

    See today's rates

    $993/mo

    Est. payment

    Explore your selling options

    Work with a Zillow partner agent

    Leverage their expertise and Zillow's premium Showcase listings to get your home seen by more buyers.

    Get started

    List with your own agent

    Get your home in front of millions of buyers by listing it on Zillow.

    Learn how to do it

    Sell it yourself

    Take full control of how buyers see your home on Zillow by listing For Sale by Owner (FSBO).

    List your home

    What's special

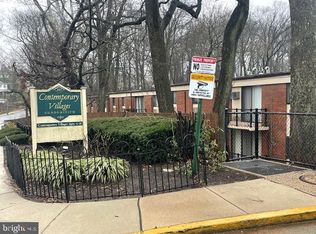
    *****TWILIGHT OPEN HOUSE WEDNESDAY NIGHT AUG 7TH 5:30PM-7PM.***** BRAND NEW LISTING!!! FIRST FLOOR UPDATED CONDO in highly desirable Building E along the Creek & Woods. EXTRA PRETTY VIEWS! VERY SPACIOUS & GORGEOUS ULTRA-CONTEMPORARY RENOVATION! Located in the Heart of Glenolden. HUGE SERENE PRIVATE 6 X 9 FOOT PATIO. Surrounded by trees, green landscaped ground covering and flowers. PRETTY VIEWS FROM YOUR FLOOR-TO-CEILING glass sliders & windows. STAY COOOOOL WITH TWO AIR-CONDITIONING UNITS!!! The front entrance side of Building E has extra grass, nice mature landscaping that was professionally designed, and views of the weekend swimming pool. The back of Building E is lined with woods, the creek, and pretty walking path. This Condo has been Professionally painted throughout so you can move right in! Brand New Custom Blinds! New Gray Laminate Wood Floors Throughout! UPDATED Kitchen with Granite Counter Tops, Custom backsplash, and Newer Stainless Steel Appliances. Updated Bathroom w/extra-nice vanity and custom lighting. Extra-Large Closet w/custom organizers in the bedroom. Huge Coat Closet. TWO NEWER AIR CONDITIONING UNITS!!! ***HUGE STORAGE UNIT in the basement approximately 17 x 20 WITH YOUR OWN WASHER & DRYER!*** ***SAVE MONEY: heat & water & hot water included in. The Contemporary Villages Condominium Association offers MANY AMENITIES on 12 ACRES: Parking & 2 swimming pools. Landscaped grounds w/mature trees & shrubbery, many green spaces, tennis court, community room, management company, intercom systems, dog walking paths, and pet-friendly. NO OVERHEAD UTILITY WIRES on the grounds makes this community even more serene. Enjoy the Muckinipattis Creek & woods which line one side of the grounds. ***Included: Water, Baseboard Heat, Hot Water, Management, Snow Removal, Trash Removal, Parking for 1-2 cars, Building & Grounds Maintenance & Insurance. Control the temperature of your heat & AC. FIOS & COMCAST & RCN available. Nearby GORGEOUS Glenolden Park & Library are only a few blocks away. The Glenolden Train Station is about a 2-3 minute walk from your unit door! Close to major routes, stores, Center City and the airport. 15-20 minute drive on I-95 to Center City. The SEPTA regional train gets you to Center City in about 25 minutes. Interboro School District. SEPTA regional rail-Glenolden-R2 (Wilmington-Newark-Center City). The SEPTA Bus on Chester Pike is just a block away as well. ***CASH SALE ONLY***

    Zillow last checked:

    Listing updated:

    Listed by:

    James Labonski 215-783-2832,

    KW Empower

    Bought with:

    JESSICA Fox, RS335417

    Long & Foster Real Estate, Inc.

    Source: Bright MLS,MLS#: PADE2072604MLS Logo

    Facts & features

    Interior

    Bedrooms & bathrooms
    • Bedrooms: 1
    • Bathrooms: 1
    • Full bathrooms: 1
    • Main level bathrooms: 1
    • Main level bedrooms: 1
    Basement
    • Area: 0
    Heating
    • Hot Water, Natural Gas
    Cooling
    • Wall Unit(s), Electric
    Appliances
    • Included: Gas Water Heater
    • Laundry: In Unit
    Features
    • Basement: Partially Finished,Sump Pump,Windows,Concrete,Improved
    • Has fireplace: No
    Interior area
    • Total structure area: 635
    • Total interior livable area: 635 sqft
    • Finished area above ground: 635
    • Finished area below ground: 0

    Property

    Parking
    • Parking features: Parking Lot
    Accessibility
    • Accessibility features: Doors - Swing In
    Features
    • Levels: Two
    • Stories: 2
    • Exterior features: Awning(s), Lighting, Flood Lights, Rain Gutters, Storage, Sidewalks, Street Lights, Tennis Court(s)
    • Pool features: Community
    • On waterfront: Yes
    • Frontage length: Water Frontage Ft: 300
    Details
    • Additional structures: Above Grade, Below Grade, Outbuilding
    • Parcel number: 21000089988
    • Zoning: R-50 CONDOMINIUM
    • Special conditions: Standard

    Construction

    Type & style
    • Home type: Condo
    • Architectural style: Contemporary
    • Property subtype: Condominium
    • Attached to another structure: Yes
    Materials
    • Brick
    Condition
    • New construction: No
    • Year built: 1964

    Utilities & green energy

    • Sewer: Public Sewer
    • Water: Public

    Community & HOA

    Community
    • Features: Pool
    • Condo and coop fee: $395 monthly
    • Subdivision: Contemporary Vlg
    HOA
    • Has HOA: No
    • Amenities included: Tennis Court(s), Pool, Picnic Area, Meeting Room, Laundry, Fencing, Storage, Dog Park, Community Center
    • Services included: All Ground Fee, Common Area Maintenance, Maintenance Structure, Heat, Insurance, Maintenance Grounds, Management, Parking Fee, Sewer, Water, Trash, Other
    Location
    • Region: Glenolden
    • Municipality: GLENOLDEN BORO

    Financial & listing details

    • Price per square foot: $220/sqft
    • Tax assessed value: $35,930
    • Annual tax amount: $1,288
    • Date on market: 7/30/2024
    • Listing agreement: Exclusive Right To Sell
    • Listing terms: Cash
    • Ownership: Condominium

    Price history

    DateEventPrice
    10/4/2024Sold$139,900$220/sqft
    Source: Bright MLS #PADE2072604 Report a problem
    8/23/2024Pending sale$139,900$220/sqft
    Source: Bright MLS #PADE2072604 Report a problem
    7/31/2024Listed for sale$139,900$220/sqft
    Source: Bright MLS #PADE2072604 Report a problem

    Public tax history

    Tax history is unavailable.

    Neighborhood: 19036

    Nearby schools

    GreatSchools rating
    Schools provided by the listing agent
    • District: Interboro

    Source: Bright MLS. This data may not be complete. We recommend contacting the local school district to confirm school assignments for this home.

    Get a cash offer in 3 minutes
    Find out how much your home could sell for in as little as 3 minutes with a no-obligation cash offer.
    Estimated market value
    $143,400
    Get a cash offer in 3 minutes
    Find out how much your home could sell for in as little as 3 minutes with a no-obligation cash offer.
    Estimated market value
    $143,400