Skip main navigation
Closed
  • $565,000

    100 E Huron St APT 2203, Chicago, IL 60611

    2beds
    1,517sqft
    Condominium, Single Family Residence
    Built in 1991
    -- sqft lot
    $646,100 Zestimate®
    $372/sqft
    $4,461 Estimated rent

    Home value

    $646,100

    $588,000 - $711,000

    $4,461/mo

    Zestimate® history
    Loading
    Loading...

    Owner options

    List your home for rent

    $4,461/mo

    Rent Zestimate®

    Find your next renter with Zillow Rental Manager. Plus, with online applications, you can quickly screen prospective tenants – for free.

    Learn more

    $4,461/mo

    Rent Zestimate®

    Refinance and save

    $5,270/mo

    Est. payment

    Refinancing to a lower rate could help reduce your monthly payments and save thousands over the life of the loan.

    See today's rates

    $5,270/mo

    Est. payment

    Explore your selling options

    Work with a Zillow partner agent

    Leverage their expertise and Zillow's premium Showcase listings to get your home seen by more buyers.

    Get started

    List with your own agent

    Get your home in front of millions of buyers by listing it on Zillow.

    Learn how to do it

    Sell it yourself

    Take full control of how buyers see your home on Zillow by listing For Sale by Owner (FSBO).

    List your home

    What's special

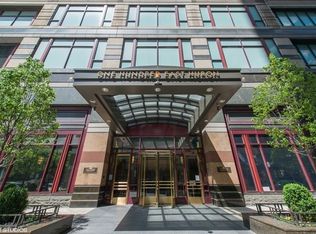
    Enjoy resort style living at The Huron! This stunning northeast corner unit offers unparalleled City and Lake views, a rare find in Chicago's prestigious Streeterville neighborhood. Step inside this bright and inviting home, where over $100,000 has been invested in a recent remodel, showcasing an open-floor plan meticulously curated with attention to detail at every turn. The kitchen is a chef's dream, featuring sleek new cabinets, an oversized island, and a top-of-the-line Thermador appliance package complete with a wine fridge. Throughout the interior, hardwood flooring adds warmth and elegance, while floor-to-ceiling bay windows flood the spacious living area with natural light, creating an ideal space for entertaining or simply relaxing in style. This split bedroom floor plan offers generously sized rooms, including a luxurious primary suite boasting a spa-like bathroom with a soaking tub and a walk-in closet. Residents of The Huron enjoy an array of exceptional amenities, including a 24-hour doorperson, on-site management, storage room, and package receiving room for added convenience. The building also features an indoor heated pool, multiple exercise areas including Peloton bikes, a full aerobic gym, yoga space, and a separate weight room. Additionally, residents have access to two furnished hospitality rooms and an outdoor deck complete with grills, comfortable seating areas, and beautifully landscaped surroundings, perfect for enjoying warmer months. Leased parking is available in the attached garage, adding further convenience to city living. Just blocks away, residents can explore renowned Rush Street restaurants, indulge in shopping along Michigan Ave and Oak Street, stroll along the River Walk, or take in the beauty of the lakefront.

    Zillow last checked:

    Listing updated:

    Listing courtesy of:

    Mark Jak, ABR 312-330-2340,

    @properties Christie's International Real Estate,

    Marja Helena Koivisto 773-680-0539,

    @properties Christie's International Real Estate

    Bought with:

    Benjamin Lissner

    Baird & Warner

    Source: MRED as distributed by MLS GRID,MLS#: 12057419MLS Logo

    Facts & features

    Interior

    Bedrooms & bathrooms
    • Bedrooms: 2
    • Bathrooms: 2
    • Full bathrooms: 2
    Primary bedroom
    • Features: Flooring (Hardwood), Bathroom (Full)
    • Level: Main
    • Area: 210 Square Feet
    • Dimensions: 15X14
    Bedroom 2
    • Features: Flooring (Hardwood)
    • Level: Main
    • Area: 168 Square Feet
    • Dimensions: 14X12
    Dining room
    • Features: Flooring (Hardwood)
    • Level: Main
    • Dimensions: COMBO
    Foyer
    • Features: Flooring (Hardwood)
    • Level: Main
    • Area: 90 Square Feet
    • Dimensions: 18X5
    Kitchen
    • Features: Kitchen (Eating Area-Breakfast Bar, Island, Custom Cabinetry, Granite Counters), Flooring (Hardwood)
    • Level: Main
    • Area: 130 Square Feet
    • Dimensions: 13X10
    Living room
    • Features: Flooring (Hardwood), Window Treatments (Bay Window(s))
    • Level: Main
    • Area: 494 Square Feet
    • Dimensions: 26X19
    Walk in closet
    • Features: Flooring (Hardwood)
    • Level: Main
    • Area: 28 Square Feet
    • Dimensions: 7X4
    Heating
    • Natural Gas, Forced Air
    Cooling
    • Central Air, Zoned
    Appliances
    • Included: Range, Microwave, Dishwasher, High End Refrigerator, Washer, Dryer, Disposal, Stainless Steel Appliance(s), Wine Refrigerator, Cooktop, Range Hood
    • Laundry: Washer Hookup, In Unit, Laundry Closet
    Features
    • Storage, Walk-In Closet(s), Open Floorplan
    • Flooring: Hardwood
    • Basement: None
    Interior area
    • Total structure area: 1,517
    • Total interior livable area: 1,517 sqft

    Property

    Parking
    • Total spaces: 2
    • Parking features: Heated Garage, On Site, Leased, Attached, Garage
    • Attached garage spaces: 2
    Accessibility
    • Accessibility features: No Disability Access
    Details
    • Parcel number: 17101050141078
    • Special conditions: None

    Construction

    Type & style
    • Home type: Condo
    • Property subtype: Condominium, Single Family Residence
    Materials
    • Brick, Glass, Stone
    Condition
    • New construction: No
    • Year built: 1991

    Utilities & green energy

    • Electric: Circuit Breakers
    • Sewer: Public Sewer
    • Water: Lake Michigan

    Community & neighborhood

    Location
    • Region: Chicago

    HOA & financial

    HOA
    • Has HOA: Yes
    • HOA fee: $1,286 monthly
    • Amenities included: Bike Room/Bike Trails, Door Person, Elevator(s), Exercise Room, Storage, On Site Manager/Engineer, Party Room, Sundeck, Pool, Receiving Room, Sauna, Service Elevator(s), Valet/Cleaner
    • Services included: Heat, Air Conditioning, Water, Insurance, Security, Doorman, Cable TV, Exercise Facilities, Pool, Exterior Maintenance, Scavenger, Snow Removal

    Other

    Other facts
    • Listing terms: Cash
    • Ownership: Condo

    Price history

    DateEventPrice
    7/11/2024Sold$565,000-4.1%$372/sqft
    Source: MRED as distributed by MLS GRID #12057419 Report a problem
    6/20/2024Contingent$589,000$388/sqft
    Source: MRED as distributed by MLS GRID #12057419 Report a problem
    5/16/2024Listed for sale$589,000-5%$388/sqft
    Source: MRED as distributed by MLS GRID #12057419 Report a problem
    11/16/2015Sold$620,000-4.6%$409/sqft
    Source: MRED as distributed by MLS GRID #09042808 Report a problem
    10/11/2015Pending sale$649,995$428/sqft
    Source: Berkshire Hathaway HomeServices KoenigRubloff Realty Group #09042808 Report a problem
    9/20/2015Price change$649,995-4.4%$428/sqft
    Source: Berkshire Hathaway HomeServices KoenigRubloff Realty Group #09042808 Report a problem
    8/17/2015Listed for sale$679,995$448/sqft
    Source: Berkshire Hathaway HomeServices KoenigRubloff Realty Group #09042808 Report a problem
    6/27/2012Listing removed$2,600$2/sqft
    Source: Prudential Rubloff #08094128 Report a problem
    6/19/2012Listed for rent$2,600$2/sqft
    Source: Prudential Rubloff #08094128 Report a problem

    Public tax history

    YearProperty taxesTax assessment
    2024-- $51,475 +0.9%
    2023$10,760 -4.7%$50,996 -7.1%
    2022$11,291 +2.3%$54,894
    2021$11,039 -6.4%$54,894 -2%
    2020$11,788 +2.2%$56,019 -7.9%
    2019$11,530 +1.7%$60,818
    2018$11,335 +19.6%$60,818 +28.3%
    2017$9,480 -0.2%$47,411
    2016$9,496 +9.3%$47,411
    2015$8,688 +16.4%$47,411 +17.9%
    2014$7,462 +2%$40,220
    2013$7,315 +1.4%$40,220
    2012$7,217 -12.5%$40,220 -21%
    2011$8,247 -1.3%$50,890 -0.9%
    2010$8,359 +6.4%$51,369 -4.4%
    2009$7,853 +3%$53,734 -8.6%
    2008$7,626 +3%$58,799 -2.6%
    2007$7,403 +1%$60,361
    2006$7,333 -11.5%$60,361 +2%
    2005$8,290 +2%$59,151
    2004$8,123 +2.7%$59,151
    2003$7,913 +2.9%$59,151 +29.6%
    2002$7,690 +4.5%$45,640
    2001$7,358 +12.7%$45,640
    2000$6,527 +0%$45,640 +23.1%
    1999$6,527 $37,089

    Find assessor info on the county website

    Neighborhood: Streeterville

    Nearby schools

    GreatSchools rating
    Schools provided by the listing agent
    • District: 299

    Source: MRED as distributed by MLS GRID. This data may not be complete. We recommend contacting the local school district to confirm school assignments for this home.

    Get a cash offer in 3 minutes
    Find out how much your home could sell for in as little as 3 minutes with a no-obligation cash offer.
    Estimated market value
    $646,100
    Get a cash offer in 3 minutes
    Find out how much your home could sell for in as little as 3 minutes with a no-obligation cash offer.
    Estimated market value
    $646,100