Skip main navigation
Closed
  • $985,000

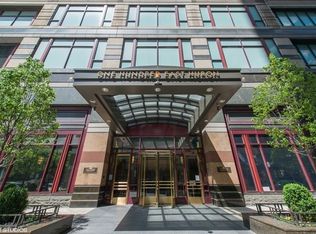
    100 E Huron St APT 2605, Chicago, IL 60611

    2beds
    2,900sqft
    Condominium, Single Family Residence
    Built in 1991
    -- sqft lot
    $1,061,300 Zestimate®
    $340/sqft
    $7,648 Estimated rent

    Home value

    $1,061,300

    $945,000 - $1.19M

    $7,648/mo

    Zestimate® history
    Loading
    Loading...

    Owner options

    List your home for rent

    $7,648/mo

    Rent Zestimate®

    Find your next renter with Zillow Rental Manager. Plus, with online applications, you can quickly screen prospective tenants – for free.

    Learn more

    $7,648/mo

    Rent Zestimate®

    Refinance and save

    $9,750/mo

    Est. payment

    Refinancing to a lower rate could help reduce your monthly payments and save thousands over the life of the loan.

    See today's rates

    $9,750/mo

    Est. payment

    Explore your selling options

    Work with a Zillow partner agent

    Leverage their expertise and Zillow's premium Showcase listings to get your home seen by more buyers.

    Get started

    List with your own agent

    Get your home in front of millions of buyers by listing it on Zillow.

    Learn how to do it

    Sell it yourself

    Take full control of how buyers see your home on Zillow by listing For Sale by Owner (FSBO).

    List your home

    What's special

    Spacious outdoor terraceSplit floor planSeparate dining roomLarge laundry closet
    Welcome to The Huron - a luxurious residence just steps from the Magnificent Mile! This dramatic 2,900 sqft 2-bedroom + den home, located on the 26th floor, offers breathtaking, unobstructed Southeast and West views. Upon entry, you'll find a gracious foyer with a hall closet, leading into a light-filled living room with walls of windows. The separate dining room comfortably seats 10, and there's an office/family room with custom built-ins for added versatility. The kitchen features a peninsula with seating, elegant white cabinetry, and frosted pocket doors. The primary suite boasts 3 walk-in closets, including one with a vanity, and two separate bathrooms. The split floor plan ensures privacy, with the second bedroom offering a spacious en-suite. Additional highlights include a large laundry closet with side-by-side washer and dryer, a powder room, and four zones throughout the home for optimal comfort. Residents of this prestigious building enjoy premium amenities, including 24-hour door staff, on-site management and maintenance, two fitness centers with locker rooms and a sauna, an indoor pool, and a spacious outdoor terrace. Several parking options are available.

    Zillow last checked:

    Listing updated:

    Listing courtesy of:

    Margaret Baczkowski 312-500-5178,

    @properties Christie's International Real Estate

    Bought with:

    Danielle Masbruch

    Baird & Warner

    Source: MRED as distributed by MLS GRID,MLS#: 12170830MLS Logo

    Facts & features

    Interior

    Bedrooms & bathrooms
    • Bedrooms: 2
    • Bathrooms: 4
    • Full bathrooms: 3
    • 1/2 bathrooms: 1
    Primary bedroom
    • Features: Flooring (Carpet), Bathroom (Full)
    • Level: Main
    • Area: 288 Square Feet
    • Dimensions: 18X16
    Bedroom 2
    • Features: Flooring (Carpet)
    • Level: Main
    • Area: 210 Square Feet
    • Dimensions: 14X15
    Den
    • Features: Flooring (Carpet)
    • Level: Main
    • Area: 380 Square Feet
    • Dimensions: 19X20
    Dining room
    • Features: Flooring (Other)
    • Level: Main
    • Area: 390 Square Feet
    • Dimensions: 26X15
    Foyer
    • Features: Flooring (Other)
    • Level: Main
    • Area: 156 Square Feet
    • Dimensions: 12X13
    Kitchen
    • Features: Kitchen (Eating Area-Breakfast Bar, Pantry-Closet, SolidSurfaceCounter), Flooring (Other)
    • Level: Main
    • Area: 180 Square Feet
    • Dimensions: 12X15
    Laundry
    • Level: Main
    • Area: 21 Square Feet
    • Dimensions: 7X3
    Living room
    • Features: Flooring (Other)
    • Level: Main
    • Area: 666 Square Feet
    • Dimensions: 18X37
    Walk in closet
    • Features: Flooring (Carpet)
    • Level: Main
    • Area: 84 Square Feet
    • Dimensions: 12X7
    Walk in closet
    • Features: Flooring (Carpet)
    • Level: Main
    • Area: 80 Square Feet
    • Dimensions: 10X8
    Walk in closet
    • Features: Flooring (Carpet)
    • Level: Main
    • Area: 88 Square Feet
    • Dimensions: 11X8
    Heating
    • Forced Air, Zoned
    Cooling
    • Central Air
    Appliances
    • Included: Microwave, Dishwasher, Refrigerator, Freezer, Washer, Dryer, Oven
    • Laundry: Washer Hookup, In Unit
    Features
    • Storage, Built-in Features, Walk-In Closet(s)
    • Windows: Window Treatments
    • Basement: None
    • Common walls with other units/homes: End Unit
    Interior area
    • Total structure area: 0
    • Total interior livable area: 2,900 sqft

    Property

    Parking
    • Total spaces: 1
    • Parking features: On Site, Leased, Attached, Garage
    • Attached garage spaces: 1
    Accessibility
    • Accessibility features: No Disability Access
    Details
    • Parcel number: 17101050141104
    • Special conditions: List Broker Must Accompany

    Construction

    Type & style
    • Home type: Condo
    • Property subtype: Condominium, Single Family Residence
    Materials
    • Stone, Concrete
    Condition
    • New construction: No
    • Year built: 1991

    Utilities & green energy

    • Electric: Circuit Breakers
    • Sewer: Public Sewer
    • Water: Lake Michigan

    Community & neighborhood

    Security
    • Security features: Fire Sprinkler System
    Location
    • Region: Chicago

    HOA & financial

    HOA
    • Has HOA: Yes
    • HOA fee: $2,823 monthly
    • Amenities included: Bike Room/Bike Trails, Door Person, Coin Laundry, Elevator(s), Exercise Room, Storage, On Site Manager/Engineer, Party Room, Sundeck, Indoor Pool, Receiving Room, Sauna, Service Elevator(s), Valet/Cleaner
    • Services included: Heat, Air Conditioning, Water, Parking, Insurance, Doorman, Cable TV, Exercise Facilities, Pool, Exterior Maintenance, Lawn Care, Scavenger, Snow Removal, Internet

    Other

    Other facts
    • Listing terms: Cash
    • Ownership: Condo

    Price history

    DateEventPrice
    2/14/2025Sold$985,000-1.5%$340/sqft
    Source: MRED as distributed by MLS GRID #12170830 Report a problem
    1/27/2025Pending sale$999,999$345/sqft
    Source: MRED as distributed by MLS GRID #12170830 Report a problem
    1/10/2025Contingent$999,999$345/sqft
    Source: MRED as distributed by MLS GRID #12170830 Report a problem
    12/6/2024Price change$999,999-9.1%$345/sqft
    Source: MRED as distributed by MLS GRID #12170830 Report a problem
    10/1/2024Listed for sale$1,100,000+47.1%$379/sqft
    Source: MRED as distributed by MLS GRID #12170830 Report a problem
    5/17/1995Sold$748,000$258/sqft
    Source: Public Record Report a problem

    Public tax history

    YearProperty taxesTax assessment
    2024-- $110,215 +0.9%
    2023$23,038 -4.7%$109,191 -7.1%
    2022$24,175 +2.3%$117,536
    2021$23,635 -11.5%$117,536 -2%
    2020$26,720 +2.1%$119,945 -7.9%
    2019$26,163 +1.7%$130,220
    2018$25,723 +17.7%$130,220 +28.3%
    2017$21,853 +7.5%$101,514
    2016$20,332 +9.3%$101,514
    2015$18,602 +16.4%$101,514 +17.9%
    2014$15,978 +2%$86,118
    2013$15,663 +1.4%$86,118
    2012$15,454 -12.5%$86,118 -21%
    2011$17,657 -1.3%$108,961 -0.9%
    2010$17,898 -0.2%$109,988 -4.4%
    2009$17,941 -0.7%$115,052 -8.6%
    2008$18,060 -1.6%$125,896 -2.6%
    2007$18,356 +10.5%$129,242
    2006$16,618 -14%$129,242 +2%
    2005$19,319 +1.5%$126,649
    2004$19,042 +2.4%$126,649
    2003$18,593 +9.1%$126,649 +29.6%
    2002$17,047 +4.1%$97,721
    2001$16,377 +11.7%$97,721
    2000$14,658 $97,721 +23.1%
    1999$14,658 $79,413

    Find assessor info on the county website

    Neighborhood: Streeterville

    Nearby schools

    GreatSchools rating
    Schools provided by the listing agent
    • District: 299

    Source: MRED as distributed by MLS GRID. This data may not be complete. We recommend contacting the local school district to confirm school assignments for this home.

    Get a cash offer in 3 minutes
    Find out how much your home could sell for in as little as 3 minutes with a no-obligation cash offer.
    Estimated market value
    $1,061,300
    Get a cash offer in 3 minutes
    Find out how much your home could sell for in as little as 3 minutes with a no-obligation cash offer.
    Estimated market value
    $1,061,300