Skip main navigation
Closed
Street View
  • $1,460,000

    100 E Huron St APT 2705, Chicago, IL 60611

    2beds
    3,000sqft
    Condominium, Single Family Residence
    Built in 1991
    -- sqft lot
    $1,566,700 Zestimate®
    $487/sqft
    $7,761 Estimated rent

    Home value

    $1,566,700

    $1.39M - $1.75M

    $7,761/mo

    Zestimate® history
    Loading
    Loading...

    Owner options

    List your home for rent

    $7,761/mo

    Rent Zestimate®

    Find your next renter with Zillow Rental Manager. Plus, with online applications, you can quickly screen prospective tenants – for free.

    Learn more

    $7,761/mo

    Rent Zestimate®

    Refinance and save

    $13,302/mo

    Est. payment

    Refinancing to a lower rate could help reduce your monthly payments and save thousands over the life of the loan.

    See today's rates

    $13,302/mo

    Est. payment

    Explore your selling options

    Work with a Zillow partner agent

    Leverage their expertise and Zillow's premium Showcase listings to get your home seen by more buyers.

    Get started

    List with your own agent

    Get your home in front of millions of buyers by listing it on Zillow.

    Learn how to do it

    Sell it yourself

    Take full control of how buyers see your home on Zillow by listing For Sale by Owner (FSBO).

    List your home

    What's special

    Distinctive square floorplanRecessed lightingBreathtaking panoramic viewsLuxurious primary suiteIntegrated wine storageGenerously sized roomsImpressive living spaces
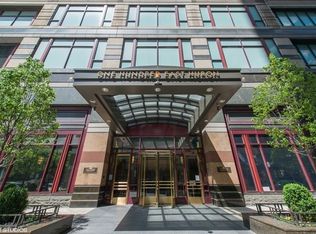
    This rare 3,000 square foot residence at The Huron at 100 East offers a distinctive square floorplan and breathtaking panoramic views to the east, south, and west. The expansive layout, with generously sized rooms throughout, provides an ideal setting for those seeking to downsize from a larger home without sacrificing luxury. The entry foyer, with its recessed cove ceiling, sets the stage for the impressive living spaces ahead. The 38-foot long living room is highlighted by two bay windows, while the elegant dining room features a curved, south-facing window wall, creating the perfect space for entertaining. The gourmet kitchen is a chef's dream, equipped with Varena Poliform black elm cabinetry, natural quartzite counters and backsplash, integrated wine storage, and recessed lighting. Smart home features include a state-of-the-art integrated humidification system, Lutron lighting, and motorized window treatments, ensuring both comfort and convenience at the touch of a button. The luxurious primary suite offers dual marble baths and expansive custom walk-in closet, creating a serene retreat. The second bedroom also includes an en suite bath for privacy and comfort. The former third bedroom has been transformed into a wood-paneled family room with two additional bay windows, perfect for relaxing or entertaining. Additional conveniences include side-by-side laundry and abundant storage throughout. The Huron at 100 East is a full-service building, offering 24-hour door staff, an on-site manager, an indoor pool, fitness center, sun deck, dry cleaners, and garage parking. Located in the heart of Chicago's Magnificent Mile, this home provides direct access to world-class dining, shopping, and cultural landmarks.

    Zillow last checked:

    Listing updated:

    Listing courtesy of:

    Chezi Rafaeli 312-981-5500,

    Coldwell Banker Realty

    Bought with:

    Andrew Tsoukalis

    @properties Christie's International Real Estate

    Source: MRED as distributed by MLS GRID,MLS#: 12273190MLS Logo

    Facts & features

    Interior

    Bedrooms & bathrooms
    • Bedrooms: 2
    • Bathrooms: 4
    • Full bathrooms: 3
    • 1/2 bathrooms: 1
    Primary bedroom
    • Features: Flooring (Carpet), Bathroom (Full)
    • Level: Main
    • Area: 289 Square Feet
    • Dimensions: 17X17
    Bedroom 2
    • Features: Flooring (Carpet)
    • Level: Main
    • Area: 210 Square Feet
    • Dimensions: 15X14
    Dining room
    • Features: Flooring (Hardwood)
    • Level: Main
    • Area: 285 Square Feet
    • Dimensions: 19X15
    Eating area
    • Level: Main
    • Area: 390 Square Feet
    • Dimensions: 26X15
    Family room
    • Features: Flooring (Hardwood)
    • Level: Main
    • Area: 380 Square Feet
    • Dimensions: 20X19
    Foyer
    • Features: Flooring (Hardwood)
    • Level: Main
    • Area: 120 Square Feet
    • Dimensions: 10X12
    Kitchen
    • Features: Flooring (Hardwood)
    • Level: Main
    • Area: 192 Square Feet
    • Dimensions: 16X12
    Laundry
    • Level: Main
    • Area: 27 Square Feet
    • Dimensions: 9X3
    Living room
    • Features: Flooring (Hardwood)
    • Level: Main
    • Area: 323 Square Feet
    • Dimensions: 19X17
    Walk in closet
    • Features: Flooring (Carpet)
    • Level: Main
    • Area: 286 Square Feet
    • Dimensions: 22X13
    Walk in closet
    • Features: Flooring (Carpet)
    • Level: Main
    • Area: 66 Square Feet
    • Dimensions: 11X6
    Heating
    • Natural Gas, Forced Air
    Cooling
    • Central Air
    Appliances
    • Included: Range, Microwave, Dishwasher, Refrigerator, Washer, Dryer
    • Laundry: Washer Hookup
    Features
    • Flooring: Hardwood
    • Basement: None
    Interior area
    • Total structure area: 0
    • Total interior livable area: 3,000 sqft

    Property

    Parking
    • Total spaces: 1
    • Parking features: Heated Garage, On Site, Leased, Attached, Garage
    • Attached garage spaces: 1
    Accessibility
    • Accessibility features: No Disability Access
    Features
    • Has view: Yes
    • View description: Back of Property, Front of Property, Side(s) of Property
    • Has water view: Yes
    • Water view: Back of Property,Front of Property,Side(s) of Property
    Lot
    • Features: Corner Lot
    Details
    • Parcel number: 17101050141110
    • Special conditions: List Broker Must Accompany
    • Other equipment: TV-Cable

    Construction

    Type & style
    • Home type: Condo
    • Property subtype: Condominium, Single Family Residence
    Materials
    • Glass, Stone, Concrete
    Condition
    • New construction: No
    • Year built: 1991

    Utilities & green energy

    • Electric: Circuit Breakers
    • Sewer: Public Sewer
    • Water: Lake Michigan

    Community & neighborhood

    Location
    • Region: Chicago
    • Subdivision: Chicago Place

    HOA & financial

    HOA
    • Has HOA: Yes
    • HOA fee: $2,859 monthly
    • Amenities included: Bike Room/Bike Trails, Door Person, Elevator(s), Exercise Room, Storage, On Site Manager/Engineer, Party Room, Sundeck, Indoor Pool, Receiving Room, Service Elevator(s), Valet/Cleaner
    • Services included: Heat, Air Conditioning, Water, Doorman, Exercise Facilities, Pool, Exterior Maintenance, Scavenger

    Other

    Other facts
    • Listing terms: Cash
    • Ownership: Condo

    Price history

    DateEventPrice
    3/19/2025Sold$1,460,000-2.7%$487/sqft
    Source: MRED as distributed by MLS GRID #12273190 Report a problem
    2/19/2025Pending sale$1,500,000$500/sqft
    Source: MRED as distributed by MLS GRID #12273190 Report a problem
    2/3/2025Contingent$1,500,000$500/sqft
    Source: MRED as distributed by MLS GRID #12273190 Report a problem
    1/17/2025Listed for sale$1,500,000+26.3%$500/sqft
    Source: MRED as distributed by MLS GRID #12273190 Report a problem
    5/13/2016Sold$1,187,500-5%$396/sqft
    Source: MRED as distributed by MLS GRID #09126137 Report a problem
    3/22/2016Pending sale$1,250,000$417/sqft
    Source: Coldwell Banker Residential Brokerage - Lincoln Park Plaza #09126137 Report a problem
    1/29/2016Listed for sale$1,250,000+60.5%$417/sqft
    Source: Coldwell Banker Residential Brokerage - Lincoln Park Plaza #09126137 Report a problem
    8/4/1994Sold$779,000$260/sqft
    Source: Public Record Report a problem

    Public tax history

    YearProperty taxesTax assessment
    2024-- $111,609 +0.9%
    2023$22,630 -4.8%$110,573 -7.1%
    2022$23,778 +2.2%$119,024
    2021$23,265 -11.8%$119,024 -2%
    2020$26,367 +2.2%$121,462 -7.9%
    2019$25,805 +1.7%$131,867
    2018$25,370 +18.5%$131,867 +28.3%
    2017$21,403 +6.5%$102,799
    2016$20,089 +6.6%$102,799
    2015$18,837 +22.6%$102,799 +17.9%
    2014$15,363 +2.1%$87,208
    2013$15,041 +1.1%$87,208
    2012$14,882 -14.2%$87,208 -21%
    2011$17,335 -1.7%$110,339 -0.9%
    2010$17,631 0%$111,379 -4.4%
    2009$17,633 +2.9%$116,508 -8.6%
    2008$17,140 +0.2%$127,489 -2.6%
    2007$17,115 +1.6%$130,877
    2006$16,853 -13.9%$130,877 +2%
    2005$19,581 +1.5%$128,252
    2004$19,301 +2.4%$128,252
    2003$18,847 +9.1%$128,252 +29.6%
    2002$17,270 +4.1%$98,958
    2001$16,591 +11.7%$98,958
    2000$14,851 $98,958 +23.1%
    1999$14,851 $80,418

    Find assessor info on the county website

    Neighborhood: Streeterville

    Nearby schools

    GreatSchools rating
    Schools provided by the listing agent
    • District: 299

    Source: MRED as distributed by MLS GRID. This data may not be complete. We recommend contacting the local school district to confirm school assignments for this home.

    Get a cash offer in 3 minutes
    Find out how much your home could sell for in as little as 3 minutes with a no-obligation cash offer.
    Estimated market value
    $1,566,700
    Get a cash offer in 3 minutes
    Find out how much your home could sell for in as little as 3 minutes with a no-obligation cash offer.
    Estimated market value
    $1,566,700