Skip main navigation
Closed
  • $1,148,500

    100 E Huron St APT 2804, Chicago, IL 60611

    3beds
    2,300sqft
    Condominium, Single Family Residence
    Built in 1991
    -- sqft lot
    $1,227,500 Zestimate®
    $499/sqft
    $6,779 Estimated rent

    Home value

    $1,227,500

    $1.09M - $1.37M

    $6,779/mo

    Zestimate® history
    Loading
    Loading...

    Owner options

    List your home for rent

    $6,779/mo

    Rent Zestimate®

    Find your next renter with Zillow Rental Manager. Plus, with online applications, you can quickly screen prospective tenants – for free.

    Learn more

    $6,779/mo

    Rent Zestimate®

    Refinance and save

    $8,759/mo

    Est. payment

    Refinancing to a lower rate could help reduce your monthly payments and save thousands over the life of the loan.

    See today's rates

    $8,759/mo

    Est. payment

    Explore your selling options

    Work with a Zillow partner agent

    Leverage their expertise and Zillow's premium Showcase listings to get your home seen by more buyers.

    Get started

    List with your own agent

    Get your home in front of millions of buyers by listing it on Zillow.

    Learn how to do it

    Sell it yourself

    Take full control of how buyers see your home on Zillow by listing For Sale by Owner (FSBO).

    List your home

    What's special

    Large bedroomsLarge outdoor terraceWalk-in pantryOpen-floor planQuartz countertopsGrilling optionsGleaming hardwood maple flooring
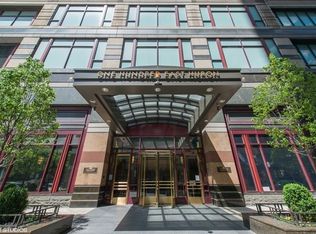
    Welcome home to luxury living at Chicago Place located on famed Michigan Avenue. Your, just completed renovation is a rarely available residence on the 28th floor offering breathtaking City and Lake views framed by floor to ceiling bay windows to the East, North and South. Your 2300 square foot, three bedroom, 2 1/2-bathroom sanctuary features an open-floor plan, with gleaming hardwood maple flooring throughout and designed using today's fashionable home building materials. The kitchen boasts sleek new white euro cabinets, quartz countertops and backsplash, new appliances, an oversized island with eating area, a beverage refrigerator and a walk-in pantry for all your storage needs. Enjoy your oversized rooms that provide for an easy living and gracious entertaining environment in a setting with unforgettable views, everywhere including the three large bedrooms that provide the space you want for furnishings and closet storage. Your large primary suite offers complete privacy and incredible views, too, along with a luxurious spa bathroom with steam shower, whirlpool tub, dual sinks and enormous organized walk-in closets and dressing area created by California Closets. Chicago Place is a full amenity luxury building to enhance your lifestyle. Enjoy the convenience of 24-hour door staff, security, on-site building management and maintenance. Stay fit and active with two fitness centers, complete with locker rooms and a sauna. Take a dip in the indoor lap pool or unwind on the large outdoor terrace with grilling options and enjoy the convenience of a dry cleaner and multiple hospitality rooms for your own party hosting or business events. Centrally located on Michigan Avenue you'll be able to walk out your door to enjoy world class shopping, the activity abundant lakefront, endless restaurants, nightlife, the theater, opera, symphony and museums. Best of all your monthly assessment includes all utilities except electric. Indoor, on site, valet garage parking available for multiple vehicles.

    Zillow last checked:

    Listing updated:

    Listing courtesy of:

    Michael Rosenblum 312-944-8900,

    Berkshire Hathaway HomeServices Chicago

    Bought with:

    Timothy Rhoten

    Red Carpet Investment Group In

    Irina Bugatova

    Red Carpet Investment Group In

    Source: MRED as distributed by MLS GRID,MLS#: 12465780MLS Logo

    Facts & features

    Interior

    Bedrooms & bathrooms
    • Bedrooms: 3
    • Bathrooms: 3
    • Full bathrooms: 2
    • 1/2 bathrooms: 1
    Primary bedroom
    • Features: Flooring (Hardwood), Window Treatments (Bay Window(s)), Bathroom (Full)
    • Level: Main
    • Area: 336 Square Feet
    • Dimensions: 16X21
    Bedroom 2
    • Features: Flooring (Hardwood), Window Treatments (Bay Window(s))
    • Level: Main
    • Area: 280 Square Feet
    • Dimensions: 14X20
    Bedroom 3
    • Features: Flooring (Hardwood), Window Treatments (Bay Window(s))
    • Level: Main
    • Area: 192 Square Feet
    • Dimensions: 12X16
    Dining room
    • Features: Flooring (Hardwood), Window Treatments (Bay Window(s))
    • Level: Main
    • Area: 221 Square Feet
    • Dimensions: 13X17
    Foyer
    • Features: Flooring (Hardwood)
    • Level: Main
    • Area: 126 Square Feet
    • Dimensions: 6X21
    Kitchen
    • Features: Kitchen (Eating Area-Breakfast Bar, Island, Pantry-Walk-in, Custom Cabinetry, Updated Kitchen), Flooring (Hardwood)
    • Level: Main
    • Area: 322 Square Feet
    • Dimensions: 23X14
    Laundry
    • Features: Flooring (Hardwood)
    • Level: Main
    • Area: 36 Square Feet
    • Dimensions: 6X6
    Living room
    • Features: Flooring (Hardwood), Window Treatments (Bay Window(s))
    • Level: Main
    • Area: 336 Square Feet
    • Dimensions: 16X21
    Storage
    • Features: Flooring (Hardwood)
    • Level: Main
    • Area: 100 Square Feet
    • Dimensions: 10X10
    Walk in closet
    • Features: Flooring (Hardwood)
    • Level: Main
    • Area: 60 Square Feet
    • Dimensions: 6X10
    Heating
    • Forced Air, Indv Controls, Zoned
    Cooling
    • Central Air
    Appliances
    • Included: Microwave, Dishwasher, Refrigerator, Freezer, Washer, Dryer, Disposal, Cooktop, Oven, Electric Cooktop, Electric Oven, Range Hood
    • Laundry: Washer Hookup, Electric Dryer Hookup, In Unit
    Features
    • Sauna, Storage, Built-in Features, Walk-In Closet(s), Open Floorplan, Doorman, Health Facilities, Lobby, Pantry
    • Flooring: Hardwood
    • Basement: None
    Interior area
    • Total structure area: 0
    • Total interior livable area: 2,300 sqft

    Property

    Parking
    • Total spaces: 2
    • Parking features: Concrete, Heated Garage, Yes, Leased, Attached, Garage
    • Attached garage spaces: 2
    Accessibility
    • Accessibility features: Wheelchair Accessible, Disability Access
    Features
    • Has view: Yes
    • View description: Water, Front of Property, Side(s) of Property
    • Has water view: Yes
    • Water view: Water,Front of Property,Side(s) of Property
    Lot
    • Features: Common Grounds
    Details
    • Parcel number: 17101050141115
    • Special conditions: List Broker Must Accompany
    • Other equipment: TV-Cable

    Construction

    Type & style
    • Home type: Condo
    • Property subtype: Condominium, Single Family Residence
    Materials
    • Marble/Granite, Concrete, Limestone
    • Foundation: Pillar/Post/Pier, Reinforced Caisson
    • Roof: Rubber,Tar/Gravel
    Condition
    • New construction: No
    • Year built: 1991
    Details
    • Builder model: CONDO HIGH RISE

    Utilities & green energy

    • Electric: Circuit Breakers, 200+ Amp Service
    • Sewer: Public Sewer
    • Water: Lake Michigan

    Community & neighborhood

    Security
    • Security features: Fire Sprinkler System
    Location
    • Region: Chicago
    • Subdivision: Chicago Place

    HOA & financial

    HOA
    • Has HOA: Yes
    • HOA fee: $1,999 monthly
    • Amenities included: Bike Room/Bike Trails, Door Person, Elevator(s), Exercise Room, Storage, Health Club, On Site Manager/Engineer, Party Room, Sundeck, Indoor Pool, Receiving Room, Steam Room, Valet/Cleaner
    • Services included: Heat, Air Conditioning, Water, Insurance, Security, Doorman, Cable TV, Exercise Facilities, Pool, Exterior Maintenance, Lawn Care, Scavenger, Snow Removal, Internet

    Other

    Other facts
    • Listing terms: Cash
    • Ownership: Condo

    Price history

    DateEventPrice
    11/24/2025Sold$1,148,500-8%$499/sqft
    Source: MRED as distributed by MLS GRID #12465780 Report a problem
    11/6/2025Contingent$1,247,747$542/sqft
    Source: MRED as distributed by MLS GRID #12465780 Report a problem
    9/8/2025Listed for sale$1,247,747-3.9%$542/sqft
    Source: MRED as distributed by MLS GRID #12465780 Report a problem
    9/8/2025Listing removed$1,297,747$564/sqft
    Source: MRED as distributed by MLS GRID #12295431 Report a problem
    2/27/2025Listed for sale$1,297,747+62.2%$564/sqft
    Source: MRED as distributed by MLS GRID #12295431 Report a problem
    1/26/2024Sold$800,000-3%$348/sqft
    Source: MRED as distributed by MLS GRID #11921743 Report a problem
    10/21/1999Sold$825,000+28.9%$359/sqft
    Source: Public Record Report a problem
    2/6/1996Sold$640,000$278/sqft
    Source: Public Record Report a problem

    Public tax history

    YearProperty taxesTax assessment
    2024-- $78,049 +0.9%
    2023$15,615 -4.9%$77,324 -7.1%
    2022$16,416 +2.2%$83,233
    2021$16,068 -11.9%$83,233 -2%
    2020$18,231 +2.2%$84,940 -7.9%
    2019$17,838 +1.7%$92,216
    2018$17,537 +18.9%$92,216 +28.3%
    2017$14,749 +6.1%$71,888
    2016$13,898 +9.5%$71,888
    2015$12,692 +17.1%$71,888 +17.9%
    2014$10,838 +2.1%$60,985
    2013$10,613 +1.1%$60,985
    2012$10,496 -13.8%$60,985 -21%
    2011$12,176 -1.6%$77,161 -0.9%
    2010$12,378 +0.1%$77,888 -4.4%
    2009$12,360 +2.8%$81,475 -8.6%
    2008$12,023 +2.8%$89,154 -2.6%
    2007$11,700 +1.2%$91,523
    2006$11,561 -14.1%$91,523 +2%
    2005$13,459 +1.6%$89,687
    2004$13,251 +2.7%$89,687
    2003$12,905 +6.6%$89,687 +29.6%
    2002$12,105 +4.1%$69,201
    2001$11,633 +14%$69,201
    2000$10,206 $69,201 +23.1%
    1999$10,206 $56,237

    Find assessor info on the county website

    Neighborhood: Streeterville

    Nearby schools

    GreatSchools rating
    Schools provided by the listing agent
    • Elementary: Ogden Elementary
    • Middle: Ogden Elementary
    • District: 299

    Source: MRED as distributed by MLS GRID. This data may not be complete. We recommend contacting the local school district to confirm school assignments for this home.

    Get a cash offer in 3 minutes
    Find out how much your home could sell for in as little as 3 minutes with a no-obligation cash offer.
    Estimated market value
    $1,227,500
    Get a cash offer in 3 minutes
    Find out how much your home could sell for in as little as 3 minutes with a no-obligation cash offer.
    Estimated market value
    $1,227,500