Skip main navigation
Closed
  • $365,000

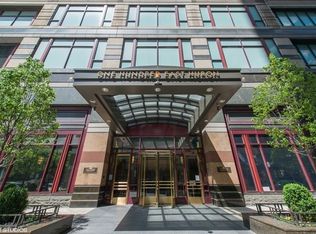
    100 E Huron St APT 2807, Chicago, IL 60611

    1beds
    965sqft
    Condominium, Single Family Residence
    Built in 1991
    -- sqft lot
    $376,500 Zestimate®
    $378/sqft
    $2,915 Estimated rent

    Home value

    $376,500

    $339,000 - $418,000

    $2,915/mo

    Zestimate® history
    Loading
    Loading...

    Owner options

    List your home for rent

    $2,915/mo

    Rent Zestimate®

    Find your next renter with Zillow Rental Manager. Plus, with online applications, you can quickly screen prospective tenants – for free.

    Learn more

    $2,915/mo

    Rent Zestimate®

    Refinance and save

    $3,483/mo

    Est. payment

    Refinancing to a lower rate could help reduce your monthly payments and save thousands over the life of the loan.

    See today's rates

    $3,483/mo

    Est. payment

    Explore your selling options

    Work with a Zillow partner agent

    Leverage their expertise and Zillow's premium Showcase listings to get your home seen by more buyers.

    Get started

    List with your own agent

    Get your home in front of millions of buyers by listing it on Zillow.

    Learn how to do it

    Sell it yourself

    Take full control of how buyers see your home on Zillow by listing For Sale by Owner (FSBO).

    List your home

    What's special

    An elegant sophisticated lifestyle awaits you in this classic condominium tower located on Chicago's renowned Magnificent Mile. Beautiful skyline and sunset views from this high floor 1 bedroom/1.5 bath condo at The Huron. This unit boasts an updated open concept kitchen with new cabinetry, quartz countertop with large island, and custom tile backsplash. The huge living/dining area features floor to ceiling windows and refinished diagonal hardwood flooring offering ample space for entertaining. The primary suite is set back from the living area and features new carpeting and floor to ceiling windows, huge walk-in closet with custom built in shelving system, additional closet space and ensuite bath with deep soaking tub. Remote control honeycomb shades throughout. In-unit washer/dryer, additional closet space, and a half bath for guests! Enjoy premium levels of service and abundant amenities: 24-hour door staff, onsite attentive management, double lobby entrance for added privacy, controlled-access attached indoor rental garage parking, indoor year-round pool, sauna and spa, spacious fitness center with ample cardio and weight equipment, sun deck terrace with gas grills, party room with prep kitchen, bike room, hospitality suites and onsite cleaners. Additional storage locker included. Premium Mag Mile location provides exceptional access to explore the city's vibrant shopping, world class dining, entertainment and cultural attractions as well as the wonderful lakefront and Riverwalk. Come see before it is gone!

    Zillow last checked:

    Listing updated:

    Listing courtesy of:

    Morgan Sage 312-944-8900,

    Berkshire Hathaway HomeServices Chicago,

    Christian Chacon,

    Berkshire Hathaway HomeServices Chicago

    Bought with:

    Lisa Rosengard

    @properties Christie's International Real Estate

    Source: MRED as distributed by MLS GRID,MLS#: 12449736MLS Logo

    Facts & features

    Interior

    Bedrooms & bathrooms
    • Bedrooms: 1
    • Bathrooms: 2
    • Full bathrooms: 1
    • 1/2 bathrooms: 1
    Primary bedroom
    • Features: Flooring (Carpet), Window Treatments (Blinds), Bathroom (Full)
    • Level: Main
    • Area: 380 Square Feet
    • Dimensions: 19X20
    Dining room
    • Features: Flooring (Hardwood), Window Treatments (Blinds)
    • Level: Main
    • Area: 128 Square Feet
    • Dimensions: 16X08
    Kitchen
    • Features: Kitchen (Eating Area-Breakfast Bar, Galley, Island, Updated Kitchen), Flooring (Hardwood)
    • Level: Main
    • Area: 221 Square Feet
    • Dimensions: 13X17
    Living room
    • Features: Flooring (Hardwood), Window Treatments (Blinds)
    • Level: Main
    • Area: 256 Square Feet
    • Dimensions: 16X16
    Walk in closet
    • Features: Flooring (Carpet)
    • Level: Main
    • Area: 44 Square Feet
    • Dimensions: 11X04
    Heating
    • Natural Gas, Forced Air
    Cooling
    • Central Air
    Appliances
    • Included: Range, Microwave, Dishwasher, Refrigerator, Washer, Dryer, Stainless Steel Appliance(s)
    • Laundry: Washer Hookup, In Unit
    Features
    • Storage, Walk-In Closet(s)
    • Flooring: Hardwood
    • Basement: None
    Interior area
    • Total structure area: 0
    • Total interior livable area: 965 sqft

    Property

    Parking
    • Total spaces: 1
    • Parking features: Yes, Leased, Attached, Garage
    • Attached garage spaces: 1
    Accessibility
    • Accessibility features: No Disability Access
    Details
    • Parcel number: 17101050141117
    • Special conditions: None

    Construction

    Type & style
    • Home type: Condo
    • Property subtype: Condominium, Single Family Residence
    Materials
    • Brick, Glass, Stone
    Condition
    • New construction: No
    • Year built: 1991

    Utilities & green energy

    • Sewer: Public Sewer
    • Water: Lake Michigan

    Community & neighborhood

    Location
    • Region: Chicago

    HOA & financial

    HOA
    • Has HOA: Yes
    • HOA fee: $915 monthly
    • Amenities included: Bike Room/Bike Trails, Door Person, Elevator(s), Exercise Room, Storage, Health Club, On Site Manager/Engineer, Party Room, Sundeck, Indoor Pool, Receiving Room, Service Elevator(s), Valet/Cleaner, Spa/Hot Tub, Business Center
    • Services included: Heat, Air Conditioning, Water, Insurance, Security, Doorman, Cable TV, Clubhouse, Exercise Facilities, Pool, Exterior Maintenance, Lawn Care, Scavenger, Snow Removal, Internet

    Other

    Other facts
    • Listing terms: Conventional
    • Ownership: Condo

    Price history

    DateEventPrice
    12/1/2025Sold$365,000-2.7%$378/sqft
    Source: MRED as distributed by MLS GRID #12449736 Report a problem
    11/12/2025Pending sale$375,000$389/sqft
    Source: MRED as distributed by MLS GRID #12449736 Report a problem
    10/16/2025Contingent$375,000$389/sqft
    Source: MRED as distributed by MLS GRID #12449736 Report a problem
    8/22/2025Listed for sale$375,000-12.6%$389/sqft
    Source: MRED as distributed by MLS GRID #12449736 Report a problem
    9/29/2022Listing removed--
    Source: MRED as distributed by MLS GRID #11462889 Report a problem
    7/13/2022Listed for sale$429,000+12.3%$445/sqft
    Source: MRED as distributed by MLS GRID #11462889 Report a problem
    6/1/2015Sold$382,000-2.1%$396/sqft
    Source: Public Record Report a problem
    5/6/2015Pending sale$390,000$404/sqft
    Source: @properties #08842582 Report a problem
    2/20/2015Listed for sale$390,000+6.8%$404/sqft
    Source: @properties #08842582 Report a problem
    8/6/2010Listing removed$365,000$378/sqft
    Source: Baird & Warner - Gold Coast #07573439 Report a problem
    7/9/2010Price change$365,000-2.7%$378/sqft
    Source: Baird & Warner - Gold Coast #07573439 Report a problem
    5/21/2010Price change$375,000-3.8%$389/sqft
    Source: Baird & Warner - Gold Coast #07573439 Report a problem
    4/9/2010Listed for sale$390,000+55.1%$404/sqft
    Source: Baird & Warner - Gold Coast #07573439 Report a problem
    5/27/1998Sold$251,500$261/sqft
    Source: Public Record Report a problem

    Public tax history

    YearProperty taxesTax assessment
    2024-- $35,711 +0.9%
    2023$6,765 -5.1%$35,378 -7.1%
    2022$7,129 +2%$38,082
    2021$6,988 -12.3%$38,082 -2%
    2020$7,967 +2.3%$38,864 -7.9%
    2019$7,788 +1.7%$42,193
    2018$7,656 +20.5%$42,193 +28.3%
    2017$6,354 +4.4%$32,891
    2016$6,088 +9.8%$32,891
    2015$5,546 +18%$32,891 +17.9%
    2014$4,701 +2.3%$27,903
    2013$4,597 +0.8%$27,903
    2012$4,559 -15.5%$27,903 -21%
    2011$5,394 -2%$35,304 -0.9%
    2010$5,503 +0.5%$35,637 -4.4%
    2009$5,474 +2.8%$37,278 -8.6%
    2008$5,325 +3.2%$40,792 -2.6%
    2007$5,160 +0.8%$41,876
    2006$5,120 -7.1%$41,876 +2%
    2005$5,509 +2.4%$41,035
    2004$5,382 +3.4%$41,035
    2003$5,207 -2.9%$41,035 +29.6%
    2002$5,361 +4.5%$31,662
    2001$5,132 +12.6%$31,662
    2000$4,559 -8.4%$31,662 +23.1%
    1999$4,976 $25,730

    Find assessor info on the county website

    Neighborhood: Streeterville

    Nearby schools

    GreatSchools rating
    Schools provided by the listing agent
    • Elementary: Ogden Elementary
    • Middle: Ogden Elementary
    • High: Wells Community Academy Senior H
    • District: 299

    Source: MRED as distributed by MLS GRID. This data may not be complete. We recommend contacting the local school district to confirm school assignments for this home.

    Get a cash offer in 3 minutes
    Find out how much your home could sell for in as little as 3 minutes with a no-obligation cash offer.
    Estimated market value
    $376,500
    Get a cash offer in 3 minutes
    Find out how much your home could sell for in as little as 3 minutes with a no-obligation cash offer.
    Estimated market value
    $376,500