Skip main navigation
Closed
  • $1,050,000

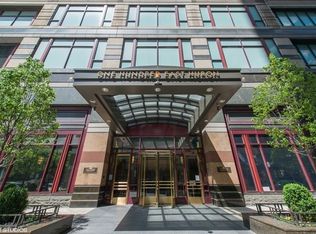
    100 E Huron St APT 2904, Chicago, IL 60611

    2beds
    2,364sqft
    Condominium, Single Family Residence
    Built in 1991
    -- sqft lot
    $1,114,100 Zestimate®
    $444/sqft
    $6,551 Estimated rent

    Home value

    $1,114,100

    $992,000 - $1.25M

    $6,551/mo

    Zestimate® history
    Loading
    Loading...

    Owner options

    List your home for rent

    $6,551/mo

    Rent Zestimate®

    Find your next renter with Zillow Rental Manager. Plus, with online applications, you can quickly screen prospective tenants – for free.

    Learn more

    $6,551/mo

    Rent Zestimate®

    Refinance and save

    $8,191/mo

    Est. payment

    Refinancing to a lower rate could help reduce your monthly payments and save thousands over the life of the loan.

    See today's rates

    $8,191/mo

    Est. payment

    Explore your selling options

    Work with a Zillow partner agent

    Leverage their expertise and Zillow's premium Showcase listings to get your home seen by more buyers.

    Get started

    List with your own agent

    Get your home in front of millions of buyers by listing it on Zillow.

    Learn how to do it

    Sell it yourself

    Take full control of how buyers see your home on Zillow by listing For Sale by Owner (FSBO).

    List your home

    What's special

    Welcome home to luxury living at The Huron just steps from the Magnificent Mile! This rarely available residence on the 29th floor offering wonderful City and Lake views framed by floor to ceiling windows primarily East while offering North and South exposures. This fabulous 2,364 square foot, two bedroom, 2 1/2-bathroom sanctuary features an open-floor plan, with custom herringbone hardwood flooring throughout and new updated lighting. Upon entry, you'll find a gracious foyer with a hall closet, leading into a light-filled living room and dining room with a fireplace and walls of windows. The kitchen features elegant modern cherry cabinetry, Thermador stainless appliances, Miele steam oven, and frosted French doors. The luxurious primary suite boasts an elegant marble bath with jetted tub, separate shower, and dual walk-in closets. Additional highlights include a large laundry room with a sink and Bosch stack washer and dryer, a hall powder room, all in a gracious entertaining setting with fabulous east views that provide the space you want for furnishing with plenty of closet space and storage. Enjoy the convenience of 24-hour door staff, security, on-site building management and maintenance. Stay fit and active with two fitness centers, complete with locker rooms and a sauna. Take a dip in the indoor lap pool or unwind on the large outdoor terrace with grilling options and enjoy the convenience of a dry cleaner and multiple hospitality rooms for your own party hosting or business events. Centrally located on Michigan Avenue you'll be able to walk out your door to enjoy world class shopping, the activity abundant lakefront, endless restaurants, nightlife, the theater, opera, symphony and museums. Best of all your monthly assessment includes all utilities except electric. Indoor, on site, valet garage parking available.

    Zillow last checked:

    Listing updated:

    Listing courtesy of:

    Margaret Baczkowski 312-500-5178,

    @properties Christie's International Real Estate

    Bought with:

    Tim Lorimer

    Compass

    Source: MRED as distributed by MLS GRID,MLS#: 12305355MLS Logo

    Facts & features

    Interior

    Bedrooms & bathrooms
    • Bedrooms: 2
    • Bathrooms: 3
    • Full bathrooms: 2
    • 1/2 bathrooms: 1
    Primary bedroom
    • Features: Window Treatments (Bay Window(s), Window Treatments), Bathroom (Full)
    • Level: Main
    • Area: 336 Square Feet
    • Dimensions: 16X21
    Bedroom 2
    • Features: Flooring (Hardwood), Window Treatments (Window Treatments)
    • Level: Main
    • Area: 280 Square Feet
    • Dimensions: 14X20
    Foyer
    • Features: Flooring (Marble)
    • Level: Main
    • Area: 102 Square Feet
    • Dimensions: 6X17
    Kitchen
    • Features: Kitchen (Eating Area-Table Space, Custom Cabinetry, Granite Counters, Updated Kitchen)
    • Level: Main
    • Area: 143 Square Feet
    • Dimensions: 13X11
    Laundry
    • Level: Main
    • Area: 30 Square Feet
    • Dimensions: 5X6
    Living room
    • Features: Flooring (Hardwood), Window Treatments (Curtains/Drapes, Window Treatments)
    • Level: Main
    • Area: 638 Square Feet
    • Dimensions: 29X22
    Storage
    • Level: Main
    • Area: 30 Square Feet
    • Dimensions: 6X5
    Walk in closet
    • Level: Main
    • Area: 48 Square Feet
    • Dimensions: 6X8
    Walk in closet
    • Level: Main
    • Area: 48 Square Feet
    • Dimensions: 6X8
    Heating
    • Forced Air, Indv Controls, Zoned
    Cooling
    • Central Air
    Appliances
    • Included: Range, Microwave, Dishwasher, Refrigerator, Freezer, Washer, Dryer, Disposal
    • Laundry: Washer Hookup, In Unit
    Features
    • Built-in Features, Walk-In Closet(s), Open Floorplan, Granite Counters
    • Flooring: Hardwood
    • Windows: Drapes
    • Basement: None
    Interior area
    • Total structure area: 0
    • Total interior livable area: 2,364 sqft

    Property

    Parking
    • Total spaces: 2
    • Parking features: Concrete, Heated Garage, On Site, Leased, Attached, Garage
    • Attached garage spaces: 2
    Accessibility
    • Accessibility features: Wheelchair Accessible, Disability Access
    Features
    • Has view: Yes
    • View description: Water
    • Has water view: Yes
    • Water view: Water
    Lot
    • Features: Common Grounds
    Details
    • Parcel number: 17101050141121
    • Special conditions: None
    • Other equipment: TV-Cable

    Construction

    Type & style
    • Home type: Condo
    • Property subtype: Condominium, Single Family Residence
    Materials
    • Marble/Granite, Concrete, Limestone
    • Foundation: Pillar/Post/Pier, Reinforced Caisson
    • Roof: Rubber,Tar/Gravel
    Condition
    • New construction: No
    • Year built: 1991

    Utilities & green energy

    • Electric: Circuit Breakers, 200+ Amp Service
    • Sewer: Public Sewer
    • Water: Lake Michigan

    Community & neighborhood

    Security
    • Security features: Fire Sprinkler System
    Location
    • Region: Chicago
    • Subdivision: Chicago Place

    HOA & financial

    HOA
    • Has HOA: Yes
    • HOA fee: $2,011 monthly
    • Amenities included: Bike Room/Bike Trails, Door Person, Elevator(s), Exercise Room, Storage, Health Club, On Site Manager/Engineer, Party Room, Sundeck, Indoor Pool, Valet/Cleaner
    • Services included: Heat, Air Conditioning, Water, Insurance, Security, Doorman, Cable TV, Exercise Facilities, Pool, Exterior Maintenance, Scavenger, Snow Removal

    Other

    Other facts
    • Listing terms: Other
    • Ownership: Condo

    Price history

    DateEventPrice
    5/16/2025Sold$1,050,000-4.1%$444/sqft
    Source: MRED as distributed by MLS GRID #12305355 Report a problem
    5/12/2025Pending sale$1,095,000$463/sqft
    Source: MRED as distributed by MLS GRID #12305355 Report a problem
    4/14/2025Contingent$1,095,000$463/sqft
    Source: MRED as distributed by MLS GRID #12305355 Report a problem
    3/7/2025Listed for sale$1,095,000+4.3%$463/sqft
    Source: MRED as distributed by MLS GRID #12305355 Report a problem
    11/18/2024Listing removed$1,050,000$444/sqft
    Source: MRED as distributed by MLS GRID #12177619 Report a problem
    10/1/2024Listed for sale$1,050,000$444/sqft
    Source: MRED as distributed by MLS GRID #12177619 Report a problem
    9/21/2024Listing removed$1,050,000$444/sqft
    Source: MRED as distributed by MLS GRID #12148759 Report a problem
    8/27/2024Listed for sale$1,050,000-4.5%$444/sqft
    Source: MRED as distributed by MLS GRID #12148759 Report a problem
    8/27/2024Listing removed--
    Source: MRED as distributed by MLS GRID #12100963 Report a problem
    7/6/2024Listed for sale$1,100,000-11.9%$465/sqft
    Source: MRED as distributed by MLS GRID #12100963 Report a problem
    6/25/2024Listing removed--
    Source: MRED as distributed by MLS GRID #12041967 Report a problem
    5/28/2024Listed for sale$1,249,000$528/sqft
    Source: MRED as distributed by MLS GRID #12041967 Report a problem

    Public tax history

    YearProperty taxesTax assessment
    2024-- $78,409 +0.9%
    2023$15,130 -5%$77,679 -7.1%
    2022$15,932 +2.1%$83,616
    2021$15,609 -12.1%$83,616 -2%
    2020$17,765 +2.3%$85,330 -7.9%
    2019$17,372 +1.7%$92,639
    2018$17,078 +19.9%$92,639 +28.3%
    2017$14,239 +4.6%$72,219
    2016$13,607 +9.6%$72,219
    2015$12,410 +17.6%$72,219 +17.9%
    2014$10,550 +2.2%$61,266
    2013$10,323 +0.9%$61,266
    2012$10,226 -14.9%$61,266 -21%
    2011$12,016 -1.8%$77,516 -0.9%
    2010$12,239 +0.1%$78,246 -4.4%
    2009$12,233 +2.9%$81,849 -8.6%
    2008$11,887 +2.6%$89,564 -2.6%
    2007$11,585 +1.4%$91,944
    2006$11,430 -14.4%$91,944 +2%
    2005$13,347 +0.2%$90,099
    2004$13,318 +2.7%$90,099
    2003$12,971 +6.6%$90,099 +29.6%
    2002$12,162 +4.1%$69,519
    2001$11,688 +11.6%$69,519
    2000$10,469 -0.6%$69,519 +23.1%
    1999$10,527 $56,496

    Find assessor info on the county website

    Neighborhood: Streeterville

    Nearby schools

    GreatSchools rating
    Schools provided by the listing agent
    • Elementary: Ogden Elementary
    • Middle: Ogden Elementary
    • High: Wells Community Academy Senior H
    • District: 299

    Source: MRED as distributed by MLS GRID. This data may not be complete. We recommend contacting the local school district to confirm school assignments for this home.

    Get a cash offer in 3 minutes
    Find out how much your home could sell for in as little as 3 minutes with a no-obligation cash offer.
    Estimated market value
    $1,114,100
    Get a cash offer in 3 minutes
    Find out how much your home could sell for in as little as 3 minutes with a no-obligation cash offer.
    Estimated market value
    $1,114,100