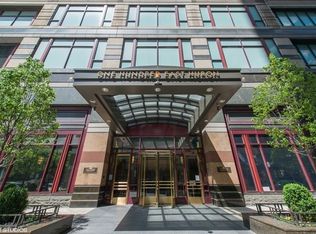
This gorgeous turn key home was transformed by the designer into a stunning showpiece for entertaining with all new opened kitchen to a family room which you rarely see. The living dining and family room are surrounded by windows offering a beautiful view of the lake and city north and west. Features include gorgeous hardwood floors throughout, all new island kitchen with waterfall quartzite countertop, a mix of white and light wood cabinetry, high end appliances with double ovens, Miele built in coffee machine, sleek modern cooktop, warming drawer and wine refrigerator plus bonus pantry cabinet. The open concept floorplan has amazing flow from room to room. The upgraded doors are beautiful with a circle design that is stunning and gives an upgraded feel. The primary bedroom is inviting with exceptional space, gorgeous cityscape views at night and a huge closet that will accommodate all the seasons Chicago has to offer. The primary bathroom was completely reconfigured with a large shower, his and her sinks and a convenient linen cabinet for storage. Second bedroom and bathroom are also completely fresh, new and reimagined in the best way. In unit laundry. The Huron is a full service building and offers 24 hour door staff (two on staff), a private amenity floor with on sight management, exercise room, indoor pool, dry cleaner, seamstress, a gorgeous terrace with grills and tables for common use, a meeting room and a party room. Residents who need parking can park within the building for $285/month. This property is a walker's paradise surrounded by all the best shopping and restaurants. Millenium Park, walking and bike paths plus beaches of Lake Michigan are just a short walk away. One storage space 152 included.
Closed
Zillow last checked:
Listing updated:
Bought with:
Dawn McKenna
Coldwell Banker Realty
Source: MRED as distributed by MLS GRID,MLS#: 12678873
Price history
| Date | Event | Price |
|---|---|---|
| 8/14/2026 | Sold | $960,000+1.1%$457/sqft |
Source:  MRED as distributed by MLS GRID #12678873 Report a problem MRED as distributed by MLS GRID #12678873 Report a problem | ||
| 8/27/2024 | Listing removed | $950,000$452/sqft |
Source: MRED as distributed by MLS GRID #12048070 Report a problem | ||
| 8/1/2024 | Price change | $950,000-5%$452/sqft |
Source: MRED as distributed by MLS GRID #12048070 Report a problem | ||
| 5/6/2024 | Price change | $999,999-2.4%$476/sqft |
Source: MRED as distributed by MLS GRID #12048070 Report a problem | ||
| 3/7/2024 | Listed for sale | $1,025,000$488/sqft |
Source: MRED as distributed by MLS GRID #11998968 Report a problem | ||
| 1/19/2024 | Listing removed | -- |
Source: MRED as distributed by MLS GRID #11846634 Report a problem | ||
| 10/11/2023 | Listed for sale | $1,025,000+66%$488/sqft |
Source: MRED as distributed by MLS GRID #11846634 Report a problem | ||
| 1/28/2022 | Sold | $617,500-7.7%$294/sqft |
Source: MRED as distributed by MLS GRID #11266233 Report a problem | ||
| 1/13/2022 | Pending sale | $669,000$319/sqft |
Source:  Berkshire Hathaway HomeServices Chicago #11266233 Report a problem Berkshire Hathaway HomeServices Chicago #11266233 Report a problem | ||
| 1/13/2022 | Contingent | $669,000$319/sqft |
Source: MRED as distributed by MLS GRID #11266233 Report a problem | ||
| 9/14/2021 | Price change | $669,000-3.7%$319/sqft |
Source: MRED as distributed by MLS GRID #11154254 Report a problem | ||
| 7/13/2021 | Price change | $695,000-2.8%$331/sqft |
Source: MRED as distributed by MLS GRID #11154254 Report a problem | ||
| 6/1/2021 | Price change | $715,000-1.4%$340/sqft |
Source: MRED as distributed by MLS GRID #11053532 Report a problem | ||
| 4/14/2021 | Listed for sale | $725,000+19%$345/sqft |
Source: MRED as distributed by MLS GRID #11053532 Report a problem | ||
| 8/27/2012 | Sold | $609,000+0%$290/sqft |
Source: Public Record Report a problem | ||
| 6/19/2012 | Price change | $608,900-2.6%$290/sqft |
Source: Realty Executives Target #08021829 Report a problem | ||
| 5/17/2012 | Price change | $624,900-3.8%$298/sqft |
Source: Realty Executives Target #08021829 Report a problem | ||
| 4/19/2012 | Price change | $649,900-5.8%$309/sqft |
Source: Realty Executives Target #08021829 Report a problem | ||
| 3/22/2012 | Price change | $689,900-5.5%$329/sqft |
Source: Realty Executives Target #08021829 Report a problem | ||
| 2/21/2012 | Price change | $729,900-3.9%$348/sqft |
Source: Great Street Properties, Inc. #07945221 Report a problem | ||
| 12/17/2011 | Price change | $759,900-1.9%$362/sqft |
Source: Great Street Properties, Inc. #07945221 Report a problem | ||
| 11/16/2011 | Listed for sale | $775,000-7.7%$369/sqft |
Source: Great Street Properties, Inc. #07945221 Report a problem | ||
| 10/6/2006 | Sold | $840,000$400/sqft |
Source: Public Record Report a problem | ||
| 6/6/2006 | Sold | $840,000+12%$400/sqft |
Source: Agent Provided Report a problem | ||
| 5/2/2002 | Sold | $750,000+7.1%$357/sqft |
Source: Public Record Report a problem | ||
| 8/3/2000 | Sold | $700,000-0.4%$333/sqft |
Source: Public Record Report a problem | ||
| 3/28/2000 | Sold | $703,000+152.3%$335/sqft |
Source: Public Record Report a problem | ||
| 1/12/1994 | Sold | $278,666$133/sqft |
Source: Public Record Report a problem | ||
Nearby homes
- $387,6001 bd1 ba1k sqft100 E Huron St APT 1101, Chicago, IL 60611Off Market

- $1,471,6003 bd4 ba2.8k sqft100 E Huron St APT 1102, Chicago, IL 60611Off Market

- $672,100-- bd-- ba376k sqft100 E Huron St APT 1103, Chicago, IL 60611Off Market
- $917,0003 bd3 ba2.3k sqft100 E Huron St APT 1104, Chicago, IL 60611Off Market
Get a cash offer in 3 minutes
Find out how much your home could sell for in as little as 3 minutes with a no-obligation cash offer.
Estimated market value
$964,700
