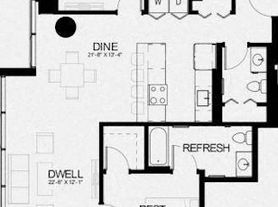
AVAILABLE 9/1/26. A rare opportunity to rent one of the most desirable and seldom-available floor plans at 100 E. Huron. Located in the coveted "04" tier, this expansive 2,400-square-foot residence offers breathtaking views from every room through floor-to-ceiling windows. With its east-facing exposure, the home is filled with abundant natural light and showcases sweeping views of Lake Michigan and Chicago's iconic skyline. The thoughtfully designed layout includes three bedrooms, two-and-a-half bathrooms, hardwood flooring, and generous living and entertaining spaces. The well-appointed kitchen features high-end stainless-steel appliances from Thermador and Bosch, along with abundant cabinetry and storage. The spacious primary suite includes two separate walk-in closets, as well as an additional storage closet. The third bedroom is enhanced by beautiful wood paneling and can easily function as a bedroom, sophisticated home office, library, or study. Additional highlights include a dedicated laundry room and plentiful in-unit storage. The residence is conveniently located near the elevator, providing direct access to the parking garage, making everyday arrivals and departures especially easy. 100 E. Huron is a full-service luxury building offering a 24-hour doorman, fitness center, indoor swimming pool, sundeck, party room, and valet parking available for an additional monthly fee. Ideally situated in the heart of Chicago, the building is just moments from Michigan Avenue, world-class shopping, dining, entertainment, and the lakefront. Additional monthly pet rent will apply.
Condo for rent
$7,950/moFees may apply
100 E Huron St, APT 3504, Chicago, IL 60611
3beds
2,400sqft
Price may not include required fees and charges. Learn more|
Condo
Available now
Cats, dogs OK
Air conditioner, central air
In unit laundry
2 Attached garage spaces parking
Central, natural gas, zoned
What's special
- 13 days |
- -- |
- -- |
Zillow last checked:
Listing updated:
Travel times

Let’s turn your rent into credit progress
Build credit history with every on-time payment and get credit for the payment you’re already making.
Facts & features
Interior
Bedrooms & bathrooms
- Bedrooms: 3
- Bathrooms: 3
- Full bathrooms: 2
- 1/2 bathrooms: 1
Rooms
- Room types: Foyer
Heating
- Central, Natural Gas, Zoned
Cooling
- Air Conditioner, Central Air
Appliances
- Included: Dishwasher, Double Oven, Dryer, Freezer, High End Refrigerator, Washer
- Laundry: In Unit, Washer Hookup
Features
- Doorman, Elevator, Pantry, Pantry, Storage, Storage
- Flooring: Hardwood
Interior area
- Total interior livable area: 2,400 sqft
Property
Parking
- Total spaces: 2
- Parking features: Attached, Garage, Open
- Has attached garage: Yes
- Has uncovered spaces: Yes
- Details: Contact manager
Features
- Exterior features: Common Grounds, Door Person, Exercise Room, Gated Community, Health Club, Receiving Room, Valet/Cleaner
- Pool features: Pool
- Has view: Yes
- View description: Front of Property
Details
- Additional structures: Garage(s)
- Parcel number: 17101050141152
Construction
Type & style
- Home type: Condo
- Property subtype: Condo
Condition
- Year built: 1991
Utilities & green energy
- Utilities for property: Cable, Cable Connected, Gas, Internet, Water
Building
Management
- Pets allowed: Yes
Community & HOA
Community
- Features: Gated, Pool
HOA
- Amenities included: Cable TV, Maintenance, Parking, Party Room, Pool, Snow Removal, Trail(s)
Location
- Region: Chicago
Financial & listing details
- Lease term: Contact For Details
Nearby apartments for rent

Price history
| Date | Event | Price |
|---|---|---|
| 8/26/2026 | Price change | $7,950-6.5%$3/sqft |
Source: MRED as distributed by MLS GRID #12736417 Report a problem | ||
| 8/18/2026 | Listed for rent | $8,500$4/sqft |
Source: MRED as distributed by MLS GRID #12736417 Report a problem | ||
| 8/18/2026 | Listing removed | $8,500$4/sqft |
Source: MRED as distributed by MLS GRID #12716843 Report a problem | ||
| 8/3/2026 | Listed for rent | $8,500$4/sqft |
Source: MRED as distributed by MLS GRID #12716843 Report a problem | ||
| 5/31/2018 | Sold | $1,140,000-4.6%$475/sqft |
Source:  MRED as distributed by MLS GRID #09830006 Report a problem MRED as distributed by MLS GRID #09830006 Report a problem | ||
| 5/2/2018 | Pending sale | $1,195,000$498/sqft |
Source: Coldwell Banker Residential Brokerage - Glencoe #09830006 Report a problem | ||
| 4/3/2018 | Listed for sale | $1,195,000$498/sqft |
Source: Coldwell Banker Residential Brokerage - Glencoe #09830006 Report a problem | ||
| 3/28/2018 | Pending sale | $1,195,000$498/sqft |
Source: Coldwell Banker Residential Brokerage - Glencoe #09830006 Report a problem | ||
| 2/18/2018 | Price change | $1,195,000-7.7%$498/sqft |
Source: Coldwell Banker Residential Brokerage - Glencoe #09830006 Report a problem | ||
| 1/10/2018 | Listed for sale | $1,295,000+215.9%$540/sqft |
Source: Coldwell Banker Residential #09830006 Report a problem | ||
| 11/16/1993 | Sold | $410,000$171/sqft |
Source: Public Record Report a problem | ||
Neighborhood: Streeterville
Nearby schools
GreatSchools rating
- 4/10Ogden Elementary SchoolGrades: PK-8Distance: 0.4 mi
- 1/10Wells Community Academy High SchoolGrades: 9-12Distance: 2.3 mi