Completely renovated 2Bed/2.1Bath condo featuring a MASSIVE terrace right off Michigan Avenue with views of the lake, the beach & the city Skyline! The terrace is a wonderful extension of the interior space, creating an unbelievable experience: outdoor dinner & cocktail parties, morning coffee & glorious sunsets. Situated in one of Chicago's premier Gold Coast locations, this home feels brand new with no detail spared in this stunning renovation. The interior is neutrally finished: a built-in kitchen w/breakfast bar opens to the living/dining room. Large second bedroom w/bay windows doubles as a den with barnyard door. Retreat to your primary suite with a sitting area, large walk-in closet, and spa-like bath with waterfall marble. 2 additional baths also have designer finishes. Gorgeous custom built-ins throughout the entire condo and gleaming hardwood floors. Additional highlights include custom closets, stereo surround, Built-in coffee machine, electronic shades, custom lighting & in-unit washer/dryer. Full amenity building with 24-hour door staff, indoor lap pool, fitness center, sauna, sundeck, hospitality room, business center, dry cleaner, and private meeting rooms. Michigan Avenue is right outside your front door. Walk to Oak St. Beach, lake front, world-class museums/entertainment, shopping, coffee shops, all the major bus lines, and Red Line Chicago "L" stop. Just a block to the new Whole Foods on Chicago/State, as well as Trader Joe's and Little Eataly. Take a 3D Tour, CLICK on the 3D BUTTON & Walk Around. Watch a Custom Drone Video Tour, Click on Video Button!
Closed
Zillow last checked:
Listing updated:
Bought with:
Michael Scavo
Compass
Source: MRED as distributed by MLS GRID,MLS#: 11875639
Price history
| Date | Event | Price |
|---|---|---|
| 10/9/2023 | Sold | $920,000-8% |
Source:  MRED as distributed by MLS GRID #11875639 Report a problem MRED as distributed by MLS GRID #11875639 Report a problem | ||
| 9/1/2023 | Pending sale | $999,950 |
Source: MRED as distributed by MLS GRID #11875639 Report a problem | ||
| 8/31/2023 | Listing removed | -- |
Source: MRED as distributed by MLS GRID #11824259 Report a problem | ||
| 8/11/2023 | Contingent | $999,950 |
Source: MRED as distributed by MLS GRID #11824259 Report a problem | ||
| 7/6/2023 | Listed for sale | $999,950-4.6% |
Source: MRED as distributed by MLS GRID #11824259 Report a problem | ||
| 10/7/2022 | Listing removed | -- |
Source: MRED as distributed by MLS GRID #11616998 Report a problem | ||
| 8/30/2022 | Listed for sale | $1,048,000-2.5% |
Source: MRED as distributed by MLS GRID #11616998 Report a problem | ||
| 8/30/2022 | Listing removed | -- |
Source: MRED as distributed by MLS GRID #11487901 Report a problem | ||
| 8/10/2022 | Listed for sale | $1,075,000-4.4% |
Source: MRED as distributed by MLS GRID #11487901 Report a problem | ||
| 8/10/2022 | Listing removed | -- |
Source: MRED as distributed by MLS GRID #11416147 Report a problem | ||
| 5/26/2022 | Listed for sale | $1,125,000+7.1% |
Source: MRED as distributed by MLS GRID #11416147 Report a problem | ||
| 7/12/2019 | Sold | $1,050,000-12.5% |
Source: MRED as distributed by MLS GRID #10420954 Report a problem | ||
| 7/8/2019 | Pending sale | $1,200,000 |
Source: Jameson Sotheby's International Realty #10420954 Report a problem | ||
| 6/18/2019 | Listed for sale | $1,200,000 |
Source: Jameson Sothebys Intl Realty #10420954 Report a problem | ||
| 7/20/2016 | Sold | $1,200,000 |
Source: Berkshire Hathaway HomeServices Koenig Rubloff #09227305_60611_4001 Report a problem | ||
| 6/26/2016 | Pending sale | $1,200,000 |
Source: Berkshire Hathaway HomeServices KoenigRubloff Realty Group #09227305 Report a problem | ||
| 5/16/2016 | Listed for sale | $1,200,000+71.4% |
Source: Berkshire Hathaway HomeServices KoenigRubloff Realty Group #09227305 Report a problem | ||
| 4/7/2011 | Sold | $700,000-12.5% |
Source: Baird & Warnerc #07674348_60611_4001 Report a problem | ||
| 2/2/2011 | Pending sale | $799,900 |
Source: Baird & Warner - Gold Coast #07674348 Report a problem | ||
| 12/3/2010 | Listed for sale | $799,900+4.2% |
Source: Baird & Warner - Gold Coast #07674348 Report a problem | ||
| 2/18/2004 | Sold | $767,500-4.1% |
Source: Public Record Report a problem | ||
| 4/14/2000 | Sold | $800,000+10.3% |
Source: Public Record Report a problem | ||
| 10/28/1999 | Sold | $725,000+20.8% |
Source: Public Record Report a problem | ||
| 8/5/1999 | Sold | $600,000+9.1% |
Source: Public Record Report a problem | ||
| 4/4/1996 | Sold | $550,000 |
Source: Public Record Report a problem | ||
Nearby homes
- $388,1001 bd1 ba1k sqft100 E Huron St APT 1101, Chicago, IL 60611Off Market
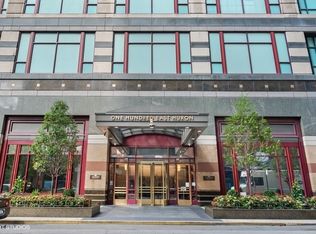
- $1,421,9003 bd4 ba2.8k sqft100 E Huron St APT 1102, Chicago, IL 60611Off Market
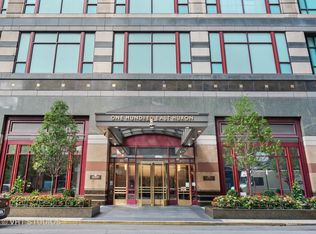
- $652,400-- bd-- ba376k sqft100 E Huron St APT 1103, Chicago, IL 60611Off Market
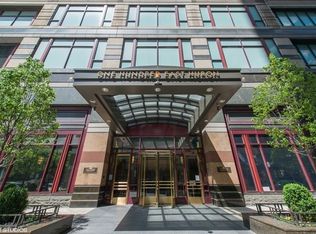
- $903,6003 bd3 ba2.3k sqft100 E Huron St APT 1104, Chicago, IL 60611Off Market
Get a cash offer in 3 minutes
Find out how much your home could sell for in as little as 3 minutes with a no-obligation cash offer.
Estimated market value
$907,300
