Skip main navigation
Closed
  • $1,400,000

    100 E Huron St APT 4503, Chicago, IL 60611

    3beds
    4,354sqft
    Condominium, Single Family Residence
    Built in 1991
    -- sqft lot
    $1,404,400 Zestimate®
    $322/sqft
    $7,824 Estimated rent

    Home value

    $1,404,400

    $1.33M - $1.47M

    $7,824/mo

    Zestimate® history
    Loading
    Loading...

    Owner options

    List your home for rent

    $7,824/mo

    Rent Zestimate®

    Find your next renter with Zillow Rental Manager. Plus, with online applications, you can quickly screen prospective tenants – for free.

    Learn more

    $7,824/mo

    Rent Zestimate®

    Refinance and save

    $13,242/mo

    Est. payment

    Refinancing to a lower rate could help reduce your monthly payments and save thousands over the life of the loan.

    See today's rates

    $13,242/mo

    Est. payment

    Explore your selling options

    Work with a Zillow partner agent

    Leverage their expertise and Zillow's premium Showcase listings to get your home seen by more buyers.

    Get started

    List with your own agent

    Get your home in front of millions of buyers by listing it on Zillow.

    Learn how to do it

    Sell it yourself

    Take full control of how buyers see your home on Zillow by listing For Sale by Owner (FSBO).

    List your home

    What's special

    Expansive and versatile layoutFull renovation
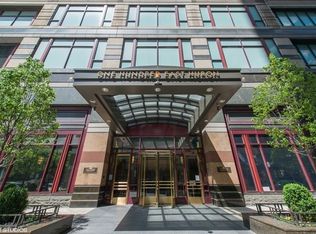
    Luxurious Chicago Condo with Unmatched Views! Perched on the 45th floor and spanning nearly 4,500 sq. ft., this stunning residence overlooks the Magnificent Mile with breathtaking, unobstructed views of both Lake Michigan and the city skyline. One of the largest units in the building, this home was thoughtfully combined to create an expansive and versatile layout. Enter through the formal foyer into a wide-open living room framed by lake views. The condo has undergone a full renovation, including the kitchen, primary bath, and primary suite office, as well as major electrical upgrades that bring everything up to code and automate all 34 window shades. Additional updates include a Control4 system, new paint, wallpaper, and more! The floor plan offers tremendous flexibility with distinct spaces for living, dining, and entertaining. A separate family room provides the perfect spot for gatherings, while the chef's kitchen impresses with high-end appliances: Sub-Zero refrigerator, Bosch dishwasher, microwave, Wolf warming drawer, Wolf electric oven, and a Wolf induction cooktop (replaced in 2017). An LG electric washer/dryer combo was added in 2024. The primary suite is a retreat in itself, surrounded by panoramic views and offering two massive custom walk-in closets, a spa-like bath with double vanity, large shower, and high-end finishes. A bonus room is ideal for a den or private office. Ample storage is available throughout the home. This condo truly has it all-unparalleled space, luxury finishes, and some of the best views in Chicago. Building Amenities: Full-service building with 24-hour door staff, indoor lap pool, fitness center, sauna, sundeck, hospitality room, business center, dry cleaner, and private meeting rooms. Great Location! Michigan Avenue is right outside your front door-just steps from Oak Street Beach, the lakefront, world-class museums, shopping, restaurants, coffee shops, and public transit. Whole Foods, Trader Joe's, and Eataly are all nearby for everyday convenience. Take a 3D tour-click on the 3D button and explore today. Valet parking available for a monthly fee.

    Zillow last checked:

    Listing updated:

    Listing courtesy of:

    Matt Laricy 708-250-2696,

    Americorp, Ltd

    Bought with:

    Robert Shearer, GRI

    Baird & Warner

    Source: MRED as distributed by MLS GRID,MLS#: 12499566MLS Logo

    Facts & features

    Interior

    Bedrooms & bathrooms
    • Bedrooms: 3
    • Bathrooms: 3
    • Full bathrooms: 3
    Primary bedroom
    • Features: Flooring (Hardwood), Bathroom (Full)
    • Level: Main
    • Area: 416 Square Feet
    • Dimensions: 16X26
    Bedroom 2
    • Features: Flooring (Hardwood)
    • Level: Main
    • Area: 255 Square Feet
    • Dimensions: 17X15
    Bedroom 3
    • Features: Flooring (Hardwood)
    • Level: Main
    • Area: 140 Square Feet
    • Dimensions: 14X10
    Breakfast room
    • Features: Flooring (Hardwood)
    • Level: Main
    • Area: 96 Square Feet
    • Dimensions: 12X08
    Dining room
    • Features: Flooring (Hardwood)
    • Level: Main
    • Area: 266 Square Feet
    • Dimensions: 19X14
    Family room
    • Features: Flooring (Hardwood)
    • Level: Main
    • Area: 285 Square Feet
    • Dimensions: 15X19
    Foyer
    • Features: Flooring (Hardwood)
    • Level: Main
    • Area: 247 Square Feet
    • Dimensions: 13X19
    Kitchen
    • Features: Kitchen (Eating Area-Breakfast Bar, Eating Area-Table Space, Island, Pantry-Closet, Pantry-Walk-in, Custom Cabinetry, Updated Kitchen), Flooring (Hardwood)
    • Level: Main
    • Area: 340 Square Feet
    • Dimensions: 20X17
    Laundry
    • Features: Flooring (Hardwood)
    • Level: Main
    • Area: 120 Square Feet
    • Dimensions: 10X12
    Living room
    • Features: Flooring (Hardwood)
    • Level: Main
    • Area: 374 Square Feet
    • Dimensions: 22X17
    Office
    • Features: Flooring (Hardwood)
    • Level: Main
    • Area: 117 Square Feet
    • Dimensions: 13X9
    Pantry
    • Features: Flooring (Hardwood)
    • Level: Main
    • Area: 54 Square Feet
    • Dimensions: 06X09
    Heating
    • Natural Gas, Forced Air
    Cooling
    • Central Air, Zoned
    Appliances
    • Included: Range, Microwave, Dishwasher, High End Refrigerator, Washer, Dryer, Stainless Steel Appliance(s), Humidifier
    • Laundry: Washer Hookup, In Unit
    Features
    • Storage, Open Floorplan
    • Flooring: Hardwood
    • Basement: None
    Interior area
    • Total structure area: 0
    • Total interior livable area: 4,354 sqft

    Property

    Parking
    • Total spaces: 2
    • Parking features: Heated Garage, Yes, Leased, Attached, Garage
    • Attached garage spaces: 2
    Accessibility
    • Accessibility features: No Disability Access
    Features
    • Has view: Yes
    • View description: Back of Property, Front of Property, Side(s) of Property
    • Has water view: Yes
    • Water view: Back of Property,Front of Property,Side(s) of Property
    Lot
    • Features: Landscaped
    Details
    • Parcel number: 17101050141206
    • Special conditions: List Broker Must Accompany
    • Other equipment: TV-Cable

    Construction

    Type & style
    • Home type: Condo
    • Property subtype: Condominium, Single Family Residence
    Materials
    • Glass, Stone, Concrete
    Condition
    • New construction: No
    • Year built: 1991

    Utilities & green energy

    • Electric: Circuit Breakers
    • Sewer: Public Sewer
    • Water: Lake Michigan

    Community & neighborhood

    Location
    • Region: Chicago
    • Subdivision: Chicago Place

    HOA & financial

    HOA
    • Has HOA: Yes
    • HOA fee: $5,002 monthly
    • Amenities included: Door Person, Elevator(s), Exercise Room, Storage, On Site Manager/Engineer, Party Room, Sundeck, Indoor Pool, Receiving Room, Security Door Lock(s), Service Elevator(s), Valet/Cleaner
    • Services included: Heat, Air Conditioning, Water, Insurance, Security, Doorman, Cable TV, Exercise Facilities, Pool, Exterior Maintenance, Lawn Care, Scavenger, Snow Removal, Internet

    Other

    Other facts
    • Listing terms: Cash
    • Ownership: Condo

    Price history

    DateEventPrice
    1/20/2026Sold$1,400,000-3.4%$322/sqft
    Source: MRED as distributed by MLS GRID #12499566 Report a problem
    1/17/2026Pending sale$1,449,995$333/sqft
    Source: MRED as distributed by MLS GRID #12499566 Report a problem
    12/23/2025Contingent$1,449,995$333/sqft
    Source: MRED as distributed by MLS GRID #12499566 Report a problem
    10/20/2025Listed for sale$1,449,995-12.1%$333/sqft
    Source: MRED as distributed by MLS GRID #12499566 Report a problem
    10/20/2025Listing removed$1,650,000$379/sqft
    Source: MRED as distributed by MLS GRID #12468928 Report a problem
    9/11/2025Listed for sale$1,650,000-2.8%$379/sqft
    Source: MRED as distributed by MLS GRID #12468928 Report a problem
    4/8/2013Sold$1,697,000$390/sqft
    Source: MRED as distributed by MLS GRID #08259161 Report a problem
    1/31/2013Listed for sale$1,697,000+0.1%$390/sqft
    Source: Coldwell Banker Residential Brokerage - Lincoln Park Plaza #08259161 Report a problem
    12/1/2012Listing removed$1,695,000$389/sqft
    Source: Coldwell Banker Residential Brokerage - Gold Coast #08226405 Report a problem
    11/30/2012Price change$1,695,000-2%$389/sqft
    Source: Coldwell Banker Residential Brokerage - Gold Coast #08226405 Report a problem
    11/30/2012Listing removed$11,950$3/sqft
    Source: Coldwell Banker Residential Brokerage - Gold Coast #08154621 Report a problem
    11/28/2012Listed for rent$11,950$3/sqft
    Source: Coldwell Banker Residential Brokerage - Gold Coast #08154621 Report a problem
    7/13/2012Price change$1,729,000-3.8%$397/sqft
    Source: Coldwell Banker Residential Brokerage - Gold Coast #08111153 Report a problem
    5/6/2012Price change$1,797,000-5.3%$413/sqft
    Source: Coldwell Banker Residential Brokerage - Gold Coast #08059538 Report a problem
    3/6/2012Listed for sale$1,897,000-9.7%$436/sqft
    Source: Coldwell Banker Residential Brokerage - Gold Coast #08059538 Report a problem
    11/19/2008Sold$2,100,000$482/sqft
    Source: Public Record Report a problem

    Public tax history

    YearProperty taxesTax assessment
    2024-- $195,317 +0.9%
    2023$39,568 -4.8%$193,502 -7.1%
    2022$41,575 +2.2%$208,291
    2021$40,680 -11.8%$208,291 -2%
    2020$46,108 +2.2%$212,561 -7.9%
    2019$45,124 +1.7%$230,769
    2018$44,363 +18.6%$230,769 +28.3%
    2017$37,419 +6.4%$179,899
    2016$35,174 +9.4%$179,899
    2015$32,142 +16.9%$179,899 +17.9%
    2014$27,499 +0.8%$152,615
    2013$27,279 +1.3%$152,615
    2012$26,938 -13%$152,615 -21%
    2011$30,963 -1.5%$193,096 -0.9%
    2010$31,421 -0.3%$194,915 -4.4%
    2009$31,516 +1.5%$203,890 -8.6%
    2008$31,041 0%$223,107 -2.6%
    2007$31,055 +0.4%$229,035
    2006$30,944 -12.3%$229,035 +2%
    2005$35,298 +1.3%$224,440
    2004$34,860 +2.3%$224,440
    2003$34,068 +10.7%$224,440 +29.6%
    2002$30,786 +3.9%$173,176
    2001$29,638 +11.2%$173,176
    2000$26,651 $173,176 +23.1%
    1999$26,651 $140,732

    Find assessor info on the county website

    Neighborhood: Streeterville

    Nearby schools

    GreatSchools rating
    Schools provided by the listing agent
    • Elementary: Ogden Elementary
    • Middle: Ogden Elementary
    • High: Wells Community Academy Senior H
    • District: 299

    Source: MRED as distributed by MLS GRID. This data may not be complete. We recommend contacting the local school district to confirm school assignments for this home.

    Get a cash offer in 3 minutes
    Find out how much your home could sell for in as little as 3 minutes with a no-obligation cash offer.
    Estimated market value
    $1,404,400
    Get a cash offer in 3 minutes
    Find out how much your home could sell for in as little as 3 minutes with a no-obligation cash offer.
    Estimated market value
    $1,404,400