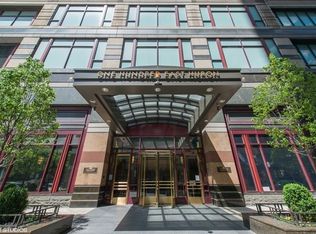
Breathtaking, unobstructed views of the lake and city inside this spacious 47th floor residence overlooking the Magnificent Mile. Arrive through the formal entry in to the wide open living room with Lake Michigan as the backdrop. A separate eat-in kitchen and dining room provide wonderful spaces to entertain. Take in a movie or just sit back and enjoy the sights from the family room. The generous floor plan is anchored by two well proportioned ensuite bedrooms. The primary bedroom is surrounded by views of the lake and city with two walk-in closets, double vanity bathroom, jacuzzi tub and steam shower. A bonus room is the perfect place for a massage table or nursery. The second bedroom boasts beautiful east and south facing views with a double vanity bathroom and soaking tub overlooking the city. An adjacent office is the perfect place to work from home and has ample space to easily accommodate overnight guests. Plenty of storage and closets throughout with in-unit washer & dryer. All in a pet friendly, full amenity building with an outdoor sundeck and grilling area, indoor pool, cardio equipment, weight room, onsite dry cleaners and available valet parking for a monthly fee.
Closed
Zillow last checked:
Listing updated:
Bought with:
Quentin Green III
Downtown Realty Company
Source: MRED as distributed by MLS GRID,MLS#: 12071554
Price history
| Date | Event | Price |
|---|---|---|
| 6/1/2026 | Listing removed | $8,000$2/sqft |
Source: Zillow Rentals Report a problem | ||
| 5/11/2026 | Listed for rent | $8,000-11.1%$2/sqft |
Source: Zillow Rentals Report a problem | ||
| 3/20/2026 | Listing removed | $1,175,000$287/sqft |
Source:  MRED as distributed by MLS GRID #12551430 Report a problem MRED as distributed by MLS GRID #12551430 Report a problem | ||
| 3/3/2026 | Price change | $1,175,000-1.7%$287/sqft |
Source: MRED as distributed by MLS GRID #12551430 Report a problem | ||
| 1/20/2026 | Listed for sale | $1,195,000+13.8%$291/sqft |
Source: MRED as distributed by MLS GRID #12551430 Report a problem | ||
| 12/30/2025 | Listing removed | $9,000$2/sqft |
Source: MRED as distributed by MLS GRID #12458930 Report a problem | ||
| 9/15/2025 | Price change | $9,000-5.3%$2/sqft |
Source: MRED as distributed by MLS GRID #12458930 Report a problem | ||
| 9/2/2025 | Listed for rent | $9,500$2/sqft |
Source: MRED as distributed by MLS GRID #12458930 Report a problem | ||
| 8/16/2024 | Sold | $1,050,000-4.5%$256/sqft |
Source: MRED as distributed by MLS GRID #12071554 Report a problem | ||
| 7/26/2024 | Pending sale | $1,100,000$268/sqft |
Source: MRED as distributed by MLS GRID #12071554 Report a problem | ||
| 7/12/2024 | Contingent | $1,100,000$268/sqft |
Source: MRED as distributed by MLS GRID #12071554 Report a problem | ||
| 5/31/2024 | Listed for sale | $1,100,000$268/sqft |
Source: MRED as distributed by MLS GRID #12071554 Report a problem | ||
| 5/31/2024 | Listing removed | -- |
Source: MRED as distributed by MLS GRID #11944134 Report a problem | ||
| 4/6/2024 | Listed for sale | $1,100,000-8.3%$268/sqft |
Source: MRED as distributed by MLS GRID #11944134 Report a problem | ||
| 12/10/2023 | Listing removed | -- |
Source: MRED as distributed by MLS GRID #11872088 Report a problem | ||
| 9/29/2023 | Listed for sale | $1,199,000$292/sqft |
Source: MRED as distributed by MLS GRID #11872088 Report a problem | ||
| 9/23/2023 | Contingent | $1,199,000$292/sqft |
Source: MRED as distributed by MLS GRID #11872088 Report a problem | ||
| 8/29/2023 | Price change | $1,199,000-7.8%$292/sqft |
Source: MRED as distributed by MLS GRID #11872088 Report a problem | ||
| 5/27/2023 | Listed for sale | $1,300,000-16.1%$317/sqft |
Source: MRED as distributed by MLS GRID #11656231 Report a problem | ||
| 10/19/2022 | Listing removed | -- |
Source: MRED as distributed by MLS GRID #11466961 Report a problem | ||
| 7/18/2022 | Listed for sale | $1,550,000-29.4%$378/sqft |
Source: MRED as distributed by MLS GRID #11466961 Report a problem | ||
| 4/1/2022 | Listing removed | -- |
Source: MRED as distributed by MLS GRID #11179175 Report a problem | ||
| 1/2/2022 | Price change | $2,195,000+4.8%$535/sqft |
Source: MRED as distributed by MLS GRID #11179175 Report a problem | ||
| 9/29/2021 | Listed for sale | $2,095,000+8.4%$511/sqft |
Source: MRED as distributed by MLS GRID #11179175 Report a problem | ||
| 11/9/2000 | Sold | $1,932,000$471/sqft |
Source: Public Record Report a problem | ||
Nearby homes
- $387,6001 bd1 ba1k sqft100 E Huron St APT 1101, Chicago, IL 60611Off Market

- $1,471,6003 bd4 ba2.8k sqft100 E Huron St APT 1102, Chicago, IL 60611Off Market

- $672,100-- bd-- ba376k sqft100 E Huron St APT 1103, Chicago, IL 60611Off Market
- $917,0003 bd3 ba2.3k sqft100 E Huron St APT 1104, Chicago, IL 60611Off Market
Get a cash offer in 3 minutes
Find out how much your home could sell for in as little as 3 minutes with a no-obligation cash offer.
Estimated market value
$1,121,000
