Skip main navigation
Off market
  • $2,423,400

    100 E Huron St APT 4803, Chicago, IL 60611

    3beds
    5,500sqft
    Condominium
    Built in 1991
    -- sqft lot
    $2,423,400 Zestimate®
    $441/sqft
    $5,755 Estimated rent

    Home value

    $2,423,400

    $1.99M - $2.96M

    $5,755/mo

    Zestimate® history
    Loading
    Loading...

    Owner options

    List your home for rent

    $5,755/mo

    Rent Zestimate®

    Find your next renter with Zillow Rental Manager. Plus, with online applications, you can quickly screen prospective tenants – for free.

    Learn more

    $5,755/mo

    Rent Zestimate®

    Refinance and save

    $20,820/mo

    Est. payment

    Refinancing to a lower rate could help reduce your monthly payments and save thousands over the life of the loan.

    See today's rates

    $20,820/mo

    Est. payment

    Explore your selling options

    Work with a Zillow partner agent

    Leverage their expertise and Zillow's premium Showcase listings to get your home seen by more buyers.

    Get started

    List with your own agent

    Get your home in front of millions of buyers by listing it on Zillow.

    Learn how to do it

    Sell it yourself

    Take full control of how buyers see your home on Zillow by listing For Sale by Owner (FSBO).

    List your home

    What's special

    Two wood-burning fireplacesCustom finishesLuxurious primary suiteBeautifully outfitted walk-in closetsFull laundry roomDual marble bathsTwo elegant powder rooms

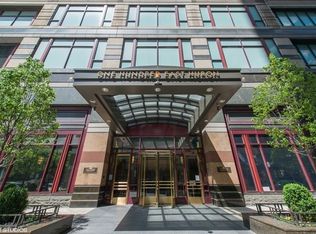
    This stunning Marvin Herman-designed 5,500-square-foot, two-story penthouse offers the best of all worlds -- expansive living space that rivals a luxurious single-family home, sweeping lake and skyline views, and access to premier amenities in a top-tier condominium building. Offered for just over $450 per sqft, this home is also a TREMENDOUS VALUE! The custom finishes are truly exceptional, featuring two wood-burning fireplaces (a rarity in a modern high-rise), large-format book-matched marble slab floors and bath walls, wide-plank and herringbone-patterned white oak flooring, designer lighting, custom built-ins and millwork, and beautifully outfitted walk-in closets. The main level wraps three sides of the building, delivering spectacular views in every direction from floor-to-ceiling windows. Generously scaled living spaces include a grand entry foyer with a walk-in closet, formal living and dining rooms, a richly paneled library/office, a media room with bar and projection system, a top-tier kitchen/breakfast room, a butler's pantry, a full laundry room, and two elegant powder rooms. Upstairs, a private retreat awaits with two en suite bedrooms and a comfortable family room. The luxurious primary suite features a wood-burning fireplace, dual marble baths, two walk-in closets, and a bonus room perfect for a nursery, yoga, exercise, office, or dressing room. A third en suite bedroom is located on the main level, thoughtfully positioned apart from the main living spaces. Both levels are elevator accessible. ### The Huron at 100 East offers an exceptional array of amenities, including 24-hour door and maintenance staff, a 54-foot indoor lap pool, fitness center, sundeck with grills, community rooms, monthly and guest garage parking, on-site management, and dry cleaning services. Ideally located near Northwestern Hospital, Michigan Avenue, Millennium Park, and the Loop, this one-of-a-kind penthouse combines the space, comfort, and privacy of a single-family residence with the convenience and security of full-service condominium living.

    This property is off market, which means it's not currently listed for sale or rent on Zillow. This may be different from what's available on other websites or public sources.

    Zillow last checked:

    Source: Engel & Volkers,MLS#: 12440658MLS Logo

    Facts & features

    Interior

    Bedrooms & bathrooms
    • Bedrooms: 3
    • Bathrooms: 6
    • Full bathrooms: 4
    • 1/2 bathrooms: 2
    Heating
    • Has Heating (Unspecified Type)
    Cooling
    • Has cooling: Yes
    Appliances
    • Included: Microwave, Dishwasher, Refrigerator, Washer, Dryer
    Features
    • Wet Bar, Walk-In Closet(s), Elevator, Disabled Access, Elevator
    • Flooring: Hardwood
    • Has basement: No
    • Has fireplace: Yes
    Interior area
    • Total structure area: 5,500
    • Total interior livable area: 5,500 sqft

    Property

    Parking
    • Total spaces: 2
    • Parking features: On Site, Leased, Attached, Garage
    • Has garage: Yes
    Accessibility
    • Accessibility features: Disabled Access: Yes
    Features
    • Stories: 49
    Details
    • Parcel number: 17101050141201

    Construction

    Type & style
    • Home type: Condo
    • Property subtype: Condominium
    Condition
    • Year built: 1991

    Community & neighborhood

    Location
    • Region: Chicago

    HOA & financial

    HOA
    • Has HOA: Yes
    • HOA fee: $6,556 monthly

    Price history

    DateEventPrice
    11/15/2025Listing removed$2,497,770$454/sqft
    Source: Engel & Volkers #12440658 Report a problem
    9/2/2025Listed for sale$2,497,770-7.5%$454/sqft
    Source: MRED as distributed by MLS GRID #12440658 Report a problem
    8/8/2025Listing removed$2,700,000$491/sqft
    Source: Engel & Volkers #12345683 Report a problem
    4/29/2025Listed for sale$2,700,000+21500%$491/sqft
    Source: MRED as distributed by MLS GRID #12345683 Report a problem
    8/10/2021Listing removed--
    Source: Engel & Volkers Report a problem
    6/4/2021Listed for rent$13,000-7.1%$2/sqft
    Source: Engel & Volkers #11110885 Report a problem
    7/1/2018Sold$12,500-99.1%$2/sqft
    Source: MRED as distributed by MLS GRID #09843961 Report a problem
    6/17/2018Listing removed$14,000$3/sqft
    Source: LEAP Real Estate Systems Report a problem
    5/4/2018Price change$14,000-6.7%$3/sqft
    Source: Coldwell Banker Residential Brokerage - Lincoln Park Clybourn #09843961 Report a problem
    1/31/2018Price change$15,000-6.3%$3/sqft
    Source: Coldwell Banker Residential #09843961 Report a problem
    12/4/2017Listed for rent$16,000+3138.9%$3/sqft
    Source: Coldwell Banker Residential #09811728 Report a problem
    11/16/2013Listing removed$494
    Source: Postlets Report a problem
    11/14/2013Listed for rent$494-96.7%
    Source: Postlets Report a problem
    9/24/2013Listing removed$14,750-13.2%$3/sqft
    Source: Coldwell Banker Residential Brokerage - Lincoln Park Plaza #08394366 Report a problem
    7/30/2013Price change$17,000+15.3%$3/sqft
    Source: Coldwell Banker Residential Brokerage - Lincoln Park Plaza #08394366 Report a problem
    7/19/2013Price change$14,750-13.2%$3/sqft
    Source: Coldwell Banker Residential Brokerage - Lincoln Park Plaza #08394366 Report a problem
    6/27/2013Listed for rent$17,000$3/sqft
    Source: LEAP Real Estate Systems Report a problem
    11/29/2011Sold$1,345,000-13.2%$245/sqft
    Source: MRED as distributed by MLS GRID #07845469 Report a problem
    7/16/2011Price change$1,550,000-6.1%$282/sqft
    Source: @properties #07845469 Report a problem
    7/12/2011Price change$1,650,000-5.7%$300/sqft
    Source: @properties #07845469 Report a problem
    7/1/2011Price change$1,750,000-12.5%$318/sqft
    Source: @properties #07845469 Report a problem
    2/9/2011Price change$1,999,000-13.1%$363/sqft
    Source: @properties #07726215 Report a problem
    1/1/2011Price change$2,300,000-22%$418/sqft
    Source: @properties #07726215 Report a problem
    11/7/2010Price change$2,950,000+13.5%$536/sqft
    Source: @properties #07726215 Report a problem
    9/2/2010Price change$2,600,000-13.2%$473/sqft
    Source: @properties #07605232 Report a problem
    3/9/2010Listed for sale$2,995,000$545/sqft
    Source: @properties #07462242 Report a problem

    Public tax history

    YearProperty taxesTax assessment
    2024-- $195,317 +0.9%
    2023$40,827 -4.7%$193,502 -7.1%
    2022$42,842 +2.3%$208,291
    2021$41,885 -11.5%$208,291 -2%
    2020$47,352 +2.1%$212,561 -7.9%
    2019$46,364 +1.7%$230,769
    2018$45,585 +17.7%$230,769 +28.3%
    2017$38,727 +7.5%$179,899
    2016$36,032 +9.3%$179,899
    2015$32,966 +16.4%$179,899 +17.9%
    2014$28,316 +2%$152,615
    2013$27,757 +1.4%$152,615
    2012$27,386 -12.5%$152,615 -21%
    2011$31,291 -1.3%$193,096 -0.9%
    2010$31,717 -0.2%$194,915 -4.4%
    2009$31,794 -0.7%$203,890 -8.6%
    2008$32,005 -1.6%$223,107 -2.6%
    2007$32,529 -1.1%$229,035
    2006$32,880 -10.3%$229,035 +2%
    2005$36,674 +1%$224,440
    2004$36,304 +6.1%$224,440
    2003$34,229 +11.2%$224,440 +29.6%
    2002$30,786 +3.9%$173,176
    2001$29,638 +11.2%$173,176
    2000$26,651 $173,176 +23.1%
    1999$26,651 $140,732

    Find assessor info on the county website

    Neighborhood: Streeterville

    Nearby schools

    GreatSchools rating
    Schools provided by the listing agent
    • Elementary: Ogden Elementary
    • Middle: Ogden Elementary
    • High: Wells Community Academy Senior H
    • District: Wells Community Academy Senior H

    Source: Engel & Volkers. This data may not be complete. We recommend contacting the local school district to confirm school assignments for this home.

    Get a cash offer in 3 minutes
    Find out how much your home could sell for in as little as 3 minutes with a no-obligation cash offer.
    Estimated market value
    $2,423,400
    Get a cash offer in 3 minutes
    Find out how much your home could sell for in as little as 3 minutes with a no-obligation cash offer.
    Estimated market value
    $2,423,400