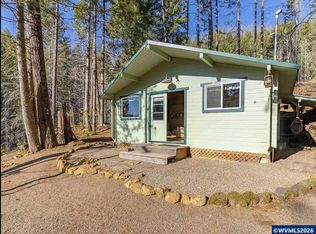
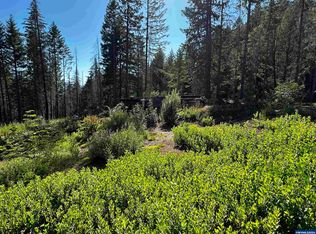
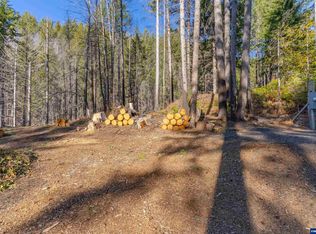
Say hello to this cozy cabin-style home with room to build on 0.62acres. Located on the quieter side of the desirable town of Detroit with year-round adventures! There’s a sense of peace being elevated among the trees as you enjoy the nature views from every window inside or sit among the trees at the fire pit outside. Back inside you’ll enjoy the tall cedar wood ceilings, the wood-burning stove, adorable kitchen and spacious bedroom. Ceiling height allows you to add a loft bed. The metal roof was installed in 2023.Out the back door there is a covered patio with a grill included for easy dinners and entertaining. There is a shed with electrical for storage plus a separate woodshed. On the lower lot, there is a newer retaining wall in place and space to park your RV, boat, or add an additional dwelling. Underground electrical is in place. With something to explore nearby in every season, this place could be your next home, vacation destination or short-term rental. Oh, the possibilities!
Active
Price cut: $999 (9/11)
$359,000
100 E Osprey Ln, Detroit, OR 97342
1beds
506sqft
Residential, Single Family Residence
Built in 1965
0.64 Acres Lot
$-- Zestimate®
$709/sqft
$-- HOA
What's special
Cozy cabin-style homeWood-burning stoveTall cedar wood ceilingsAdorable kitchenSpacious bedroomSeparate woodshed
- 119 days
- 130
- 11
Zillow last checked:
Listing updated:
Listed by:
Torey Jarrett 503-891-2051,
Keller Williams Capital City
Source: RMLS (OR),MLS#: 217864699
Facts & features
Interior
Bedrooms & bathrooms
- Bedrooms: 1
- Bathrooms: 1
- Full bathrooms: 1
- Main level bathrooms: 1
Rooms
- Room types: Dining Room, Family Room, Kitchen, Living Room, Primary Bedroom
Primary bedroom
- Level: Main
Kitchen
- Level: Main
Living room
- Level: Main
Heating
- Wood Stove
Appliances
- Included: Built In Oven, Electric Water Heater
Features
- High Ceilings, High Speed Internet
- Flooring: Vinyl
- Windows: Vinyl Frames
- Number of fireplaces: 1
- Fireplace features: Wood Burning
Interior area
- Total structure area: 506
- Total interior livable area: 506 sqft
Property
Parking
- Parking features: Driveway, RV Access/Parking
- Has uncovered spaces: Yes
Features
- Levels: One
- Stories: 1
- Exterior features: Fire Pit
- Has view: Yes
- View description: Mountain(s), Trees/Woods
Lot
- Size: 0.64 Acres
- Features: Level, Sloped, Trees, SqFt 20000 to Acres1
Details
- Additional structures: Outbuilding, ToolShed
- Parcel number: 598414
- Zoning: RS
Construction
Type & style
- Home type: SingleFamily
- Architectural style: Cabin
- Property subtype: Residential, Single Family Residence
Materials
- Wood Siding
- Roof: Metal
Condition
- Resale
- New construction: No
- Year built: 1965
Utilities & green energy
- Sewer: Standard Septic
- Water: Public
Community & HOA
HOA
- Has HOA: No
Location
- Region: Detroit
Financial & listing details
- Price per square foot: $709/sqft
- Annual tax amount: $1,197
- Date on market: 6/15/2026
- Listing terms: Cash,Conventional,FHA
- Road surface type: Gravel, Paved
Estimated market value
Not available
Estimated sales range
Not available
Not available
Price history
| Date | Event | Price |
|---|---|---|
| 9/11/2026 | Price change | $359,000-0.3%$709/sqft |
Source:  RMLS (OR) #217864699 Report a problem RMLS (OR) #217864699 Report a problem | ||
| 8/10/2026 | Price change | $359,999-2.4%$711/sqft |
Source: RMLS (OR) #217864699 Report a problem | ||
| 6/15/2026 | Listed for sale | $369,000+7.4%$729/sqft |
Source: RMLS (OR) #217864699 Report a problem | ||
| 4/10/2025 | Sold | $343,500-3.5%$679/sqft |
Source: RMLS (OR) #24414611 Report a problem | ||
| 3/7/2025 | Pending sale | $356,000$704/sqft |
Source: RMLS (OR) #24414611 Report a problem | ||
| 3/3/2025 | Listed for sale | $356,000$704/sqft |
Source: RMLS (OR) #24414611 Report a problem | ||
Public tax history
Tax history is unavailable.
Monthly payment
Est. payment
Payment breakdown
Explore the cost of this home by adjusting the details. Changes won't be saved.Climate risks
Neighborhood: 97342
Nearby schools
Schools provided by the listing agent
- Elementary: Santiam
- Middle: Santiam
- High: Santiam
Source: RMLS (OR). This data may not be complete. We recommend contacting the local school district to confirm school assignments for this home.