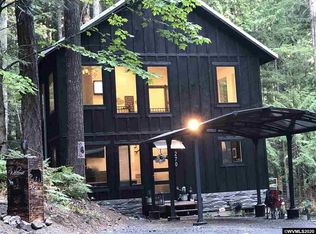
Welcome to your tranquil retreat at Detroit Lake. This charming property offers a perfect blend of comfort and natural beauty. Step inside to discover a bright and inviting interior flooded with natural light. The open-concept living area is a cozy space, featuring an electric fireplace and large windows. The primary bedroom on the main level features a comfortable king-sized bed and an en-suite bathroom, while the second bedroom loft upstairs offers a flexible space to arrange any way you choose. It features a walk-in closet, full bath and Juliet balcony. The fully equipped kitchen is complete with modern appliances, tons of storage and island bar table. Step outside onto the expansive deck, where you'll find the perfect spot to enjoy the outdoors, soaking in the sun or warming around the fire in the evening. Whether you're seeking a peaceful retreat or an adventurous getaway, this charming cabin offers the perfect setting for your vacation home. Only 90 minutes from Bend!
Closed
$425,000
270 E Guy Moore Dr, Detroit, OR 97342
2beds
2baths
971sqft
Single Family Residence
Built in 2019
0.27 Acres Lot
$437,100 Zestimate®
$438/sqft
$1,929 Estimated rent
Home value
$437,100
$415,000 - $459,000
$1,929/mo
Zestimate® history
Owner options
List your home for rent
$1,929/mo
Rent Zestimate®
Find your next renter with Zillow Rental Manager. Plus, with online applications, you can quickly screen prospective tenants – for free.
$1,929/mo
Rent Zestimate®
Refinance and save
$2,584/mo
Est. payment
Refinancing to a lower rate could help reduce your monthly payments and save thousands over the life of the loan.
$2,584/mo
Est. payment
Explore your selling options
Work with a Zillow partner agent
Leverage their expertise and Zillow's premium Showcase listings to get your home seen by more buyers.
Get startedList with your own agent
Get your home in front of millions of buyers by listing it on Zillow.
Learn how to do itSell it yourself
Take full control of how buyers see your home on Zillow by listing For Sale by Owner (FSBO).
List your homeWhat's special
Zillow last checked:
Listing updated:
Listed by:
Engel & Volkers Portland Rose City 971-407-8729
Bought with:
No Office
Source: Oregon Datashare,MLS#: 220184252
Facts & features
Interior
Bedrooms & bathrooms
- Bedrooms: 2
- Bathrooms: 2
Heating
- Zoned
Cooling
- Ductless
Appliances
- Included: Dishwasher, Disposal, Dryer, Microwave, Range, Refrigerator, Washer
Features
- Fiberglass Stall Shower, Laminate Counters, Pantry, Primary Downstairs, Shower/Tub Combo, Walk-In Closet(s)
- Flooring: Vinyl
- Windows: Double Pane Windows, Vinyl Frames
- Basement: None
- Has fireplace: Yes
- Fireplace features: Electric, Living Room
- Common walls with other units/homes: No Common Walls
Interior area
- Total structure area: 971
- Total interior livable area: 971 sqft
Property
Parking
- Parking features: Detached Carport, Driveway
- Has carport: Yes
- Has uncovered spaces: Yes
Features
- Levels: Two
- Stories: 2
- Patio & porch: Deck
- Exterior features: Fire Pit
- Has view: Yes
- View description: Territorial
Lot
- Size: 0.27 Acres
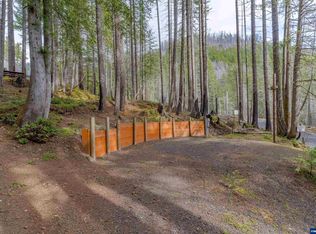
- Features: Native Plants, Sloped, Wooded
Details
- Parcel number: 598387
- Zoning description: RS
- Special conditions: Standard
Construction
Type & style
- Home type: SingleFamily
- Architectural style: Chalet
- Property subtype: Single Family Residence
Materials
- Frame
- Foundation: Concrete Perimeter
- Roof: Metal
Condition
- New construction: No
- Year built: 2019
Utilities & green energy
- Sewer: Septic Tank
- Water: Public
Community & HOA
Community
- Security: Carbon Monoxide Detector(s), Smoke Detector(s)
HOA
- Has HOA: No
Location
- Region: Detroit
Financial & listing details
- Price per square foot: $438/sqft
- Annual tax amount: $1,597
- Date on market: 6/10/2024
- Cumulative days on market: 17 days
- Listing terms: Cash,Conventional,FHA,VA Loan
- Inclusions: All appliances, interior furniture and deck furniture.
- Road surface type: Paved
Price history
| Date | Event | Price |
|---|---|---|
| 7/3/2024 | Sold | $425,000-3.4%$438/sqft |
Source:  Oregon Datashare #220184252 Report a problem Oregon Datashare #220184252 Report a problem | ||
| 6/26/2024 | Pending sale | $439,900$453/sqft |
Source:  RMLS (OR) #24188249 Report a problem RMLS (OR) #24188249 Report a problem | ||
| 6/9/2024 | Price change | $439,900-4.4%$453/sqft |
Source: RMLS (OR) #24188249 Report a problem | ||
| 6/5/2024 | Listed for sale | $460,000+7%$474/sqft |
Source:  Engel & Volkers #24188249 Report a problem Engel & Volkers #24188249 Report a problem | ||
| 8/23/2023 | Sold | $430,000$443/sqft |
Source:  WVMLS #808192 Report a problem WVMLS #808192 Report a problem | ||
| 8/6/2023 | Listed for sale | $430,000$443/sqft |
Source: WVMLS #808192 Report a problem | ||
Public tax history
Tax history is unavailable.
Neighborhood: 97342
Nearby homes
- $367,2002 bd2 ba970 sqft270 Guy Moore, Detroit, OR 97342Off Market
- $425,0002 bd2 ba953 sqft270 Guy Moore Dr, Detroit, OR 97342Sold
- $91,5006,200 Square Feet115 Weber St E, Detroit, OR 97342Sold
- $132,210-- bd-- ba-- sqft260 Guy Moore Dr, Detroit, OR 97342Off Market
- $101,700-- bd-- ba-- sqft105 Osprey Ln E, Detroit, OR 97342Off Market
- $259,0002.53 Acres105 E Osprey Ln, Detroit, OR 97342Lot/Land
- $369,0001 bd1 ba506 sqft100 E Osprey Ln, Detroit, OR 97342For Sale
- $101,700-- bd-- ba-- sqft220 Mackey Ln E, Detroit, OR 97342Off Market
Nearby schools
GreatSchools rating
- 7/10Santiam Elementary SchoolGrades: K-5Distance: 17 mi
- 3/10Santiam Junior/Senior High SchoolGrades: 6-12Distance: 16.9 mi
Schools provided by the listing agent
- Elementary: Santiam Elementary School
- Middle: Santiam Jr High School
- High: Santiam Sr High School
Source: Oregon Datashare. This data may not be complete. We recommend contacting the local school district to confirm school assignments for this home.


Get pre-qualified for a loan
At Zillow Home Loans, we can pre-qualify you in as little as 5 minutes with no impact to your credit score.An equal housing lender. NMLS #10287.
- Oregon
- Marion County
- Detroit
- 97342
- 270 E Guy Moore Dr
Nearby cities
Nearby zip codes
Other Detroit Topics
