Skip main navigation
Sold for $401,000
  • $401,000

    100 E Thomas Ct, Kennett Square, PA 19348

    3beds
    1,526sqft
    Townhouse
    Built in 1989
    764 Square Feet Lot
    $423,500 Zestimate®
    $263/sqft
    $2,638 Estimated rent

    Home value

    $423,500

    $394,000 - $453,000

    $2,638/mo

    Zestimate® history
    Loading
    Loading...

    Owner options

    List your home for rent

    $2,638/mo

    Rent Zestimate®

    Find your next renter with Zillow Rental Manager. Plus, with online applications, you can quickly screen prospective tenants – for free.

    Learn more

    $2,638/mo

    Rent Zestimate®

    Refinance and save

    $2,825/mo

    Est. payment

    Refinancing to a lower rate could help reduce your monthly payments and save thousands over the life of the loan.

    See today's rates

    $2,825/mo

    Est. payment

    Explore your selling options

    Work with a Zillow partner agent

    Leverage their expertise and Zillow's premium Showcase listings to get your home seen by more buyers.

    Get started

    List with your own agent

    Get your home in front of millions of buyers by listing it on Zillow.

    Learn how to do it

    Sell it yourself

    Take full control of how buyers see your home on Zillow by listing For Sale by Owner (FSBO).

    List your home

    What's special

    Serene pondPrivate deckLush tree-lined yardOpen floor planVersatile bonus spacePrimary suiteSecond-floor laundry
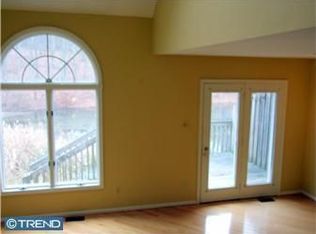
    Welcome home to this inviting three-story townhome in the highly desirable Orchard Valley neighborhood—a hidden gem with scenic surroundings and easy access to everything you love. Step into a welcoming foyer and head down the hallway, where a thoughtfully designed open floor plan greets you. The kitchen is warm and inviting, featuring wood cabinetry, upgraded granite countertops, stainless steel appliances, and a cozy breakfast bar for two—perfect for morning coffee or a casual meal. This kitchen seamlessly opens to the dining and living areas, where cathedral ceilings and skylights flood the space with natural light. Picture yourself unwinding here, with glass doors that lead to a private deck. The deck overlooks a lush, tree-lined yard, complete with a serene pond—a peaceful escape right in your backyard. A half bathroom wraps up the main level. Upstairs, the primary suite offers a serene retreat with plush carpeting, walk-in closet, and an en-suite bathroom with tasteful tile flooring and a glass-enclosed shower. Down the hall, a second bedroom and a full bathroom with a tub provide comfort and privacy for guests or family members. The convenience of second-floor laundry completes this level to make chores a breeze. The third floor offers a versatile bonus space with vaulted ceilings, skylights, and a ceiling fan, making it ideal as a third bedroom, home office, or playroom. Additional perks include an attached one-car garage, central air conditioning, and an unfinished basement space—ready for your storage needs or future finishing. Located minutes from Longwood Gardens, popular Delaware shopping, charming local wineries, and Rt. 202, this townhome combines beauty, convenience, and a serene escape. This is a rare find—don’t miss your chance to call it home.

    Zillow last checked:

    Listing updated:

    Listed by:

    Paul Douglas 215-375-1216,

    Keller Williams Realty Devon-Wayne,

    Co-Listing Agent: David A Batty 610-517-7670,

    Keller Williams Realty Devon-Wayne

    Bought with:

    Michael Buglio

    Weichert Realtors Cornerstone

    Source: Bright MLS,MLS#: PACT2089984MLS Logo

    Facts & features

    Interior

    Bedrooms & bathrooms
    • Bedrooms: 3
    • Bathrooms: 3
    • Full bathrooms: 2
    • 1/2 bathrooms: 1
    • Main level bathrooms: 1
    Basement
    • Description: Percent Finished: 0.0
    • Area: 0
    Heating
    • Heat Pump, Electric
    Cooling
    • Central Air, Electric
    Appliances
    • Included: Dishwasher, Refrigerator, Washer, Water Heater, Electric Water Heater
    • Laundry: Upper Level, Has Laundry
    Features
    • Ceiling Fan(s), Floor Plan - Traditional, Primary Bath(s), Dry Wall
    • Flooring: Carpet
    • Basement: Concrete
    • Has fireplace: No
    Interior area
    • Total structure area: 1,526
    • Total interior livable area: 1,526 sqft
    • Finished area above ground: 1,526
    • Finished area below ground: 0

    Property

    Parking
    • Total spaces: 3
    • Parking features: Garage Door Opener, Garage Faces Front, Driveway, Attached
    • Attached garage spaces: 1
    • Uncovered spaces: 2
    Accessibility
    • Accessibility features: None
    Features
    • Levels: Three
    • Stories: 3
    • Patio & porch: Deck
    • Pool features: None
    Lot
    • Size: 764 Square Feet
    Details
    • Additional structures: Above Grade, Below Grade
    • Parcel number: 6106Q0233
    • Zoning: RES
    • Special conditions: Standard

    Construction

    Type & style
    • Home type: Townhouse
    • Architectural style: Colonial
    • Property subtype: Townhouse
    Materials
    • Vinyl Siding
    • Foundation: Slab
    • Roof: Architectural Shingle
    Condition
    • Very Good
    • New construction: No
    • Year built: 1989

    Utilities & green energy

    • Electric: 200+ Amp Service
    • Sewer: Public Sewer
    • Water: Public

    Community & HOA

    Community
    • Subdivision: Orchard Valley
    HOA
    • Has HOA: Yes
    • Services included: Snow Removal, Trash, Maintenance Structure, Maintenance Grounds
    • HOA fee: $289 monthly
    • HOA name: ORCHARD VALLEY
    Location
    • Region: Kennett Square
    • Municipality: EAST MARLBOROUGH TWP

    Financial & listing details

    • Price per square foot: $263/sqft
    • Tax assessed value: $108,410
    • Annual tax amount: $4,720
    • Date on market: 1/24/2025
    • Listing agreement: Exclusive Agency
    • Listing terms: Cash,Conventional,FHA,VA Loan
    • Inclusions: Refrigerator, Washer, Dryer - All As-is Condition With No Monetary Value
    • Ownership: Fee Simple

    Price history

    DateEventPrice
    3/5/2025Sold$401,000+8.4%$263/sqft
    Source: Bright MLS #PACT2089984 Report a problem
    1/28/2025Pending sale$370,000$242/sqft
    Source: Bright MLS #PACT2089984 Report a problem
    1/24/2025Listed for sale$370,000+22.5%$242/sqft
    Source: Bright MLS #PACT2089984 Report a problem
    3/24/2022Sold$302,000+0.7%$198/sqft
    Source: Bright MLS #PACT2017872 Report a problem
    2/15/2022Pending sale$300,000$197/sqft
    Source: Bright MLS #PACT2017872 Report a problem
    2/8/2022Listed for sale$300,000+62.2%$197/sqft
    Source: Bright MLS #PACT2017872 Report a problem
    12/2/2016Sold$185,000$121/sqft
    Source: Public Record Report a problem
    9/20/2016Listed for sale$185,000+160.6%$121/sqft
    Source: Home Solutions Realty Group LLC #6862739 Report a problem
    12/22/2014Sold$71,000-58.2%$47/sqft
    Source: Public Record Report a problem
    5/9/2012Sold$170,000-5%$111/sqft
    Source: Public Record Report a problem
    12/17/2011Price change$179,000-8.2%$117/sqft
    Source: Keller Williams Real Estate-West Chester #5955873 Report a problem
    10/5/2011Listed for sale$195,000$128/sqft
    Source: Chester County Regional Realty #5955873 Report a problem

    Public tax history

    YearProperty taxesTax assessment
    2025$1,089 -70.1%$108,410
    2024$3,648 -14.1%$108,410
    2023$4,246 +0%$108,410
    2022$4,245 +22.9%$108,410
    2021$3,455 +280.8%$108,410
    2020$907 -77.4%$108,410
    2019$4,011 +1.6%$108,410
    2018$3,949 +9901.2%$108,410
    2017$39 -90.8%$108,410
    2016$430 $108,410
    2015$430 $108,410
    2014$430 $108,410
    2013-- $108,410
    2012-- $108,410
    2011-- $108,410
    2010-- $108,410
    2009-- $108,410
    2008-- $108,410
    2007-- $108,410
    2006-- $108,410
    2005-- $108,410
    2004-- $108,410
    2003-- $108,410
    2000-- $108,410
    Find assessor info on the county website

    Neighborhood: 19348

    Nearby schools

    GreatSchools rating
    Schools provided by the listing agent
    • District: Kennett Consolidated

    Source: Bright MLS. This data may not be complete. We recommend contacting the local school district to confirm school assignments for this home.

    Get a cash offer in 3 minutes
    Find out how much your home could sell for in as little as 3 minutes with a no-obligation cash offer.
    Estimated market value
    $423,500
    Get a cash offer in 3 minutes
    Find out how much your home could sell for in as little as 3 minutes with a no-obligation cash offer.
    Estimated market value
    $423,500