Skip main navigation
Under contract
  • $419,900

    101 E Thomas Ct, Kennett Square, PA 19348

    3beds
    1,737sqft
    : 
    Loading
    Get pre-qualified
    Townhouse
    Built in 1989
    852 Square Feet Lot
    $-- Zestimate®
    $242/sqft
    $294/mo HOA

    What's special

    Cozy wood-burning fireplacePrivate rear deckQuartz countertopsPeaceful pond viewsSurrounded by mature landscapingOversized windowsAbundant natural light
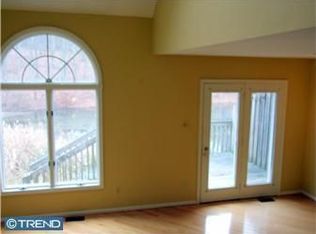
    Welcome to 101 E. Thomas Court, an exceptional end-unit townhome nestled in the highly sought-after Orchard Valley community, offering one of the neighborhood's most picturesque waterfront settings. Perfectly positioned overlooking a tranquil pond framed by mature trees, this beautifully maintained 3-bedroom, 2-bath residence blends timeless design, thoughtful updates, and an unbeatable Chester County location.A charming entrance welcomes you into a bright and airy floor plan highlighted by soaring vaulted ceilings, oversized windows, and abundant natural light. Brand-new wide-plank flooring extends throughout the main level, guest bathroom, primary bathroom, and finished basement, while fresh paint throughout creates a crisp, modern aesthetic that's truly move-in ready. The dramatic two-story living room is anchored by a cozy wood-burning fireplace and opens seamlessly to the expansive rear deck, creating the perfect setting for entertaining or simply relaxing while enjoying peaceful pond views. The updated kitchen features quartz countertops, stainless steel appliances, abundant cabinetry, and a sunny breakfast area. Just beyond, the dining space offers direct access to the rear deck, making indoor-outdoor living effortless. The spacious primary suite provides a peaceful retreat with an en-suite bath, generous closet space, and abundant natural light. As an added bonus, enjoy seasonal views of the spectacular Longwood Gardens fireworks right from the comfort of your primary bedroom. Two additional bedrooms provide flexibility for family, guests, or a home office, while the loft overlooking the living room creates the perfect space for a home office, reading nook, or additional lounge area. The finished basement offers valuable additional living space, ideal for a recreation room, fitness area, media room, or playroom, while the attached garage features custom built-in shelving for exceptional storage and organization. Step outside to your private rear deck and experience one of Orchard Valley's most desirable settings. Overlooking the serene pond and surrounded by mature landscaping, this outdoor retreat is the perfect place to enjoy your morning coffee, unwind after a long day, or entertain family and friends. Ideally located just minutes from Longwood Gardens, vibrant downtown Kennett Square, boutique shopping, award-winning restaurants, and the renowned attractions of the Brandywine Valley, this exceptional home is also located within the highly acclaimed Kennett Consolidated School District. Offering maintenance-free living, garage parking, a finished basement, premium updates, breathtaking pond views, and one of the finest locations in Orchard Valley, 101 E. Thomas Court is a rare opportunity to own an exceptional home in one of Chester County's most desirable communities. Schedule your private showing today.
    9 days
    |
    1,297
    |
    64
    |

    Likely to sell faster than

    Zillow last checked:

    Listing updated:

    Listed by:

    Christopher Thude 215-817-0261,

    RE/MAX Access 2154002600,

    Co-Listing Agent: Steven Osiecki 215-400-2617,

    RE/MAX Access

    Source: Bright MLS,MLS#: PACT2129982MLS Logo

      Facts & features

      Interior

      Bedrooms & bathrooms
      • Bedrooms: 3
      • Bathrooms: 3
      • Full bathrooms: 2
      • 1/2 bathrooms: 1
      • Main level bathrooms: 1
      Basement
      • Description: Percent Finished: 90.0
      • Area: 0
      Heating
      • Heat Pump, Electric
      Cooling
      • Central Air, Electric
      Appliances
      • Included: Stainless Steel Appliance(s), Washer, Dryer, Electric Water Heater
      • Laundry: Upper Level
      Features
      • Basement: Finished,Full,Shelving
      • Has fireplace: No
      Interior area
      • Total structure area: 1,737
      • Total interior livable area: 1,737 sqft
      • Finished area above ground: 1,737
      • Finished area below ground: 0

      Property

      Parking
      • Total spaces: 2
      • Parking features: Storage, Built In, Covered, Inside Entrance, Driveway, Attached
      • Attached garage spaces: 1
      • Uncovered spaces: 1
      Accessibility
      • Accessibility features: None
      Features
      • Levels: Three
      • Stories: 3
      • Pool features: None
      Lot
      • Size: 852 Square Feet
      Details
      • Additional structures: Above Grade, Below Grade
      • Parcel number: 6106Q0234
      • Zoning: RES
      • Special conditions: Standard

      Construction

      Type & style
      • Home type: Townhouse
      • Architectural style: Traditional
      • Property subtype: Townhouse
      Materials
      • Frame
      • Foundation: Concrete Perimeter
      Condition
      • New construction: No
      • Year built: 1989

      Utilities & green energy

      • Sewer: Public Sewer
      • Water: Public

      Community & HOA

      Community
      • Subdivision: Orchard Valley
      HOA
      • Has HOA: Yes
      • Services included: Common Area Maintenance, Maintenance Grounds, Lawn Care Side, Lawn Care Rear, Lawn Care Front, Snow Removal, Trash
      • HOA fee: $294 monthly
      • HOA name: REESE MANAGEMENT CO
      Location
      • Region: Kennett Square
      • Municipality: EAST MARLBOROUGH TWP

      Financial & listing details

      • Price per square foot: $242/sqft
      • Tax assessed value: $119,980
      • Annual tax amount: $5,404
      • Date on market: 7/9/2026
      • Listing agreement: Exclusive Right To Sell
      • Ownership: Fee Simple

        Estimated market value

        Not available

        Estimated sales range

        Not available

        Not available

        Price history

        DateEventPrice
        7/16/2026Contingent$419,900$242/sqft
        Source: Bright MLS #PACT2129982 Report a problem
        7/9/2026Listed for sale$419,900+121%$242/sqft
        Source: Bright MLS #PACT2129982 Report a problem
        5/24/2022Listing removed--
        Source: Zillow Rental Manager Report a problem
        4/21/2022Listed for rent$2,100+10.5%$1/sqft
        Source: Zillow Rental Manager Report a problem
        5/29/2021Listing removed--
        Source: Zillow Rental Manager Report a problem
        4/1/2021Listed for rent$1,900+5.6%$1/sqft
        Source: Zillow Rental Manager Report a problem
        2/24/2021Listing removed--
        Source: Owner Report a problem
        2/13/2018Listing removed$1,800$1/sqft
        Source: Owner Report a problem
        1/15/2018Price change$1,800-2.7%$1/sqft
        Source: Owner Report a problem
        12/27/2017Listed for rent$1,850$1/sqft
        Source: Owner Report a problem
        4/17/2014Sold$190,000-2.6%$109/sqft
        Source: Public Record Report a problem
        2/28/2014Price change$195,000-2%$112/sqft
        Source: Weichert Realtors #6338126 Report a problem
        2/15/2014Listed for sale$199,000+67.2%$115/sqft
        Source: Weichert Realtors #6338126 Report a problem
        10/9/1997Sold$119,000-5.9%$69/sqft
        Source: Public Record Report a problem
        6/28/1996Sold$126,500-6.3%$73/sqft
        Source: Public Record Report a problem
        5/20/1994Sold$135,000+8%$78/sqft
        Source: Public Record Report a problem
        3/8/1994Sold$125,000$72/sqft
        Source: Public Record Report a problem

        Public tax history

        YearProperty taxesTax assessment
        2025$1,205 -70.1%$119,980
        2024$4,037 -14.1%$119,980
        2023$4,700 +0%$119,980
        2022$4,698 +22.9%$119,980
        2021$3,824 +280.8%$119,980
        2020$1,004 -77.4%$119,980
        2019$4,439 +1.6%$119,980
        2018$4,371 +9900%$119,980
        2017$44 -90.8%$119,980
        2016$476 $119,980
        2015$476 $119,980
        2014$476 $119,980
        2013-- $119,980
        2012-- $119,980
        2011-- $119,980
        2010-- $119,980
        2009-- $119,980
        2008-- $119,980
        2007-- $119,980
        2006-- $119,980
        2005-- $119,980
        2004-- $119,980
        2003-- $119,980
        2000-- $119,980
        Find assessor info on the county website

        Monthly payment

        Est. payment

        Payment breakdown

        Explore the cost of this home by adjusting the details. Changes won't be saved.
        All calculations are estimates and provided by Zillow, Inc. for informational purposes only. Actual amounts may vary.
        HOA fees may include property taxes on listings classified as Co-Ops. Contact the listing agent and/or owner for fee details.
        Mortgage interest rates are dependent on a number of factors, including credit score, down payment, and repayment length. Interest rate data provided by Zillow Group Marketplace, Inc. as of 1/1/1970 from various mortgage lenders with which we have lead or other similar arrangements; the Estimated Payment is an average of those rates.
        See how much you could borrow to make a competitive offer.

        Climate risks

        Neighborhood: 19348

        Getting around

        45 / 100
        Car-Dependent
        27 / 100
        Somewhat Bikeable

        Nearby schools

        GreatSchools rating
        Schools provided by the listing agent
        • High: Kennett
        • District: Kennett Consolidated

        Source: Bright MLS. This data may not be complete. We recommend contacting the local school district to confirm school assignments for this home.

        A local agent can set up tours, give advice and negotiate with sellers.

        Browse local experts

        Similar homes