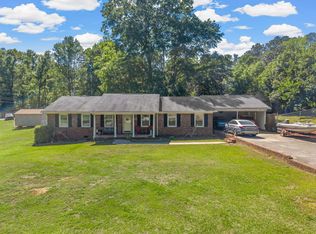
Charming 4 bedroom, 4 bath home offering over 3800 square feet of living space and plenty of room to spread out. This spacious home features a livng room, den, and an oversided family room, providing mulitple areas for relaxing or entertaining. The basement offers additional flexible space that could be used for a game room, home office or extra storage. Situated in a highly sought-after neighborhood, the property also boasts a beautifully manicured yard adding to curb appeal. With a little TLC, this home has incredible potential and could truly shine. Don't miss the opportunity to make this hidden gem your own. Home is being sold "AS IS". Schedule your showing today!
Pending
Price cut: $60K (9/11)
$269,000
100 Eastwood Ave, Union, SC 29379
4beds
3,837sqft
Single Family Residence, Residential
Built in 1959
0.55 Acres Lot
$-- Zestimate®
$70/sqft
$-- HOA
What's special
Spacious homeBeautifully manicured yard
- 233 days
- 422
- 36
Zillow last checked:
Listing updated:
Listed by:
Kathy Morrow 864-316-6551,
COLDWELL BANKER REALTY
Source: Greater Greenville AOR,MLS#: 1583911
Facts & features
Interior
Bedrooms & bathrooms
- Bedrooms: 4
- Bathrooms: 4
- Full bathrooms: 4
- Main level bathrooms: 3
- Main level bedrooms: 3
Rooms
- Room types: Laundry, Office/Study, Sun Room
Primary bedroom
- Area: 168
- Dimensions: 12 x 14
Bedroom 2
- Area: 204
- Dimensions: 17 x 12
Bedroom 3
- Area: 180
- Dimensions: 12 x 15
Bedroom 4
- Area: 108
- Dimensions: 9 x 12
Primary bathroom
- Features: Dressing Room, Double Sink, Full Bath, Shower-Separate, Sitting Room, Tub-Separate, Tub-Jetted, Walk-In Closet(s), Multiple Closets
- Level: Main
Dining room
- Area: 238
- Dimensions: 14 x 17
Family room
- Area: 420
- Dimensions: 20 x 21
Kitchen
- Area: 221
- Dimensions: 13 x 17
Living room
- Area: 330
- Dimensions: 15 x 22
Office
- Area: 224
- Dimensions: 14 x 16
Bonus room
- Area: 392
- Dimensions: 28 x 14
Den
- Area: 224
- Dimensions: 14 x 16
Heating
- Electric
Cooling
- Electric
Appliances
- Included: Dishwasher, Dryer, Refrigerator, Washer, Free-Standing Electric Range, Microwave, Electric Water Heater
- Laundry: 1st Floor, In Basement, Laundry Closet, Walk-in, Electric Dryer Hookup, Washer Hookup, Laundry Room
Features
- Bookcases, Ceiling Fan(s), Ceiling Smooth, Granite Counters, Countertops-Solid Surface, Soaking Tub, Walk-In Closet(s), Countertops – Quartz
- Flooring: Carpet, Ceramic Tile, Wood, Stone
- Windows: Skylight(s), Window Treatments
- Basement: Finished,Walk-Out Access
- Attic: Storage
- Number of fireplaces: 2
- Fireplace features: Gas Log
Interior area
- Total interior livable area: 3,837 sqft
Video & virtual tour
Property
Parking
- Total spaces: 2
- Parking features: Attached, Carport, Driveway, Paved
- Attached garage spaces: 2
- Has carport: Yes
- Has uncovered spaces: Yes
Accessibility
- Accessibility features: Accessible Approach with Ramp
Features
- Levels: Two
- Stories: 2
- Patio & porch: Patio, Front Porch
- Has spa: Yes
- Spa features: Bath
Lot
- Size: 0.55 Acres
- Dimensions: 151 x 181 x 145 x 140
- Features: 1/2 - Acre
- Topography: Level
Details
- Parcel number: 0741307030 000
Construction
Type & style
- Home type: SingleFamily
- Architectural style: Ranch
- Property subtype: Single Family Residence, Residential
Materials
- Brick Veneer
- Foundation: Crawl Space
- Roof: Architectural
Condition
- Year built: 1959
Utilities & green energy
- Sewer: Public Sewer
- Water: Public
- Utilities for property: Cable Available
Community & HOA
Community
- Features: None
- Security: Smoke Detector(s)
- Subdivision: None
HOA
- Has HOA: No
- Services included: None
Location
- Region: Union
Financial & listing details
- Price per square foot: $70/sqft
- Tax assessed value: $406,200
- Annual tax amount: $961
- Date on market: 3/6/2026
Estimated market value
Not available
Estimated sales range
Not available
$2,208/mo
Price history
| Date | Event | Price |
|---|---|---|
| 10/7/2026 | Pending sale | $269,000$70/sqft |
Source:  Greater Greenville AOR #1583911 Report a problem Greater Greenville AOR #1583911 Report a problem | ||
| 9/11/2026 | Price change | $269,000-18.2%$70/sqft |
Source: Greater Greenville AOR #1583911 Report a problem | ||
| 5/21/2026 | Price change | $329,000-6%$86/sqft |
Source: Greater Greenville AOR #1583911 Report a problem | ||
| 3/6/2026 | Listed for sale | $350,000+16566.7%$91/sqft |
Source: Greater Greenville AOR #1583911 Report a problem | ||
| 3/3/2009 | Sold | $2,100$1/sqft |
Source: Public Record Report a problem | ||
Public tax history
| Year | Property taxes | Tax assessment |
|---|---|---|
| 2025 | $961 +7.1% | $15,190 +98.3% |
| 2024 | $897 | $7,660 |
| 2023 | $897 | $7,660 |
| 2022 | -- | $7,660 |
| 2021 | -- | $7,660 |
| 2020 | -- | $7,660 |
| 2019 | -- | $7,660 |
| 2018 | $2,509 | $7,660 |
| 2017 | -- | $7,660 |
| 2016 | $953 | $7,660 |
| 2015 | $953 | $7,660 -7.7% |
| 2014 | $953 | $8,300 |
| 2013 | -- | $8,300 |
Find assessor info on the county website
Monthly payment
Est. payment
Payment breakdown
Explore the cost of this home by adjusting the details. Changes won't be saved.Climate risks
Neighborhood: 29379
Nearby schools
Schools provided by the listing agent
- Elementary: Foster Park
- Middle: Sims
- High: Union County
Source: Greater Greenville AOR. This data may not be complete. We recommend contacting the local school district to confirm school assignments for this home.

Similar homes
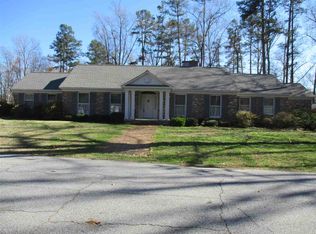
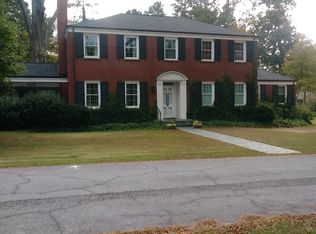
- $275,0006 bd4 ba4.4k sqft108 Eastwood Ave, Union, SC 29379For Sale
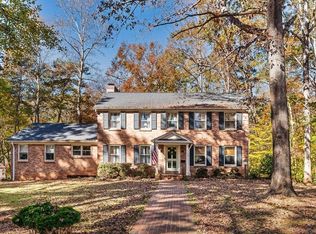 MLS ID #341497, Kenny O'Shields, New Horizon Realty OShields RE. SAR as distributed by MLS GRID
 - $259,0004 bd2 ba2.2k sqft107 Brandon St, Union, SC 29379For Sale
 MLS ID #1583784, Kathy Morrow, COLDWELL BANKER REALTY. Greater Greenville AOR
 - $279,0004 bd3 ba2.4k sqft203 Gibert St, Union, SC 29379For Sale
 MLS ID #338930, Jenna Fleming, EXP Realty LLC. SAR as distributed by MLS GRID
 - $220,0003 bd2 ba1.9k sqft118 Brookside Dr, Union, SC 29379For Sale
 MLS ID #336093, Kenny O'Shields, New Horizon Realty OShields RE. SAR as distributed by MLS GRID
 - $250,0001 bd4 ba2.2k sqft201 E Main St, Union, SC 29379For Sale
 MLS ID #4395423, Christy Stone, Keller Williams Connected. Canopy MLS as distributed by MLS GRID
