Stately Brick Home on Over 2 Acres! This grand residence offers over 4,400 square feet of living space, featuring 6 bedrooms and 4 full bathrooms, making it perfect for those seeking ample space close to downtown Union, shopping, and restaurants. Beautifully updated while preserving its original craftsmanship, this home exudes timeless charm. The main level features both a formal living room and a cozy den, each with a fireplace and views of a serene natural setting with mature trees. The den showcases a wall of windows, flooding the space with natural light. The formal dining room adjoins a spacious eat-in kitchen, which includes a built-in grill, a unique and functional feature. This home offers two primary suites, one on the main level, ideal for an in-law suite, and another upstairs, along with two additional bedrooms and a full bath. The finished basement includes two more bedrooms, a full bath, and a family room that opens to a screened porch overlooking the property. Additional highlights include a two-car garage, detailed crown molding throughout, dental molding on the exterior eaves, and many other custom touches rarely found in newer homes. Come see this remarkable property and experience all it has to offer!
Active
Price cut: $25K (5/3)
$350,000
108 Eastwood Ave, Union, SC 29379
6beds
4,458sqft
:
Get pre-qualified$2,203/mo
Single Family Residence
Built in 1971
2.3 Acres Lot
$339,900 Zestimate®
$79/sqft
$-- HOA
What's special
Two-car garageFinished basementWall of windowsFamily roomDetailed crown moldingSpacious eat-in kitchenScreened porch
- 254 days |
- 3,599 |
- 375 |
Likely to sell faster than
Zillow last checked:
Listing updated:
Listed by:
Kenny O'Shields 864-426-2151,
New Horizon Realty OShields RE
Source: SAR as distributed by MLS GRID,MLS#: 330815
Facts & features
Interior
Bedrooms & bathrooms
- Bedrooms: 6
- Bathrooms: 4
- Full bathrooms: 4
- Main level bathrooms: 1
- Main level bedrooms: 1
Rooms
- Room types: Breakfast Area, Main Fl Master Bedroom, Other/See Remarks
Primary bedroom
- Level: Third
- Area: 269.46
- Dimensions: 14'6x18'7
Bedroom 2
- Level: Second
- Area: 209.25
- Dimensions: 13'6x15'6
Bedroom 3
- Level: Third
- Area: 186.56
- Dimensions: 15'4x12'2
Bedroom 4
- Level: Third
- Area: 186.56
- Dimensions: 15'4x12'2
Bedroom 5
- Level: First
- Area: 212.23
- Dimensions: 15'3x13'11
Dining room
- Level: Second
- Area: 215.08
- Dimensions: 14'6x14'10
Great room
- Level: Second
- Area: 465.75
- Dimensions: 17'3x27'0
Kitchen
- Level: Second
- Area: 279.07
- Dimensions: 11'10x23'7
Laundry
- Level: First
- Area: 21.78
- Dimensions: 2'8x8'2
Living room
- Level: Second
- Area: 219.33
- Dimensions: 18'8x11'9
Other
- Description: Bedroom
- Level: First
- Area: 171.56
- Dimensions: 15'3x11'3
Other
- Description: Recreation Room
- Level: First
- Area: 424.67
- Dimensions: 18'8x22'9
Screened porch
- Level: First
- Area: 334.38
- Dimensions: 26'9x12'6
Sun room
- Level: Second
- Area: 436.33
- Dimensions: 28'0x15'7
Heating
- Forced Air, Gas - Natural
Cooling
- Central Air, Electricity
Appliances
- Included: Gas Cooktop, Dishwasher, Range, Refrigerator
- Laundry: In Basement, Laundry Closet, Electric Dryer Hookup, Washer Hookup
Features
- Ceiling Fan(s), Attic Stairs Pulldown, Fireplace(s), Ceiling - Smooth, Laminate Counters, Entrance Foyer, Bookcases, In-Law Floorplan
- Flooring: Carpet, Hardwood, Slate, Vinyl
- Doors: Storm Door(s)
- Windows: Storm Window(s)
- Basement: Finished,Walk-Out Access,Basement
- Attic: Pull Down Stairs
- Number of fireplaces: 3
Interior area
- Total interior livable area: 4,458 sqft
- Finished area above ground: 3,338
- Finished area below ground: 1,120
Video & virtual tour
Property
Parking
- Total spaces: 2
- Parking features: Basement, Garage Door Opener, Garage, Attached Garage
- Garage spaces: 2
- Has uncovered spaces: Yes
Features
- Levels: Two
- Patio & porch: Deck, Screened
Lot
- Size: 2.3 Acres
- Features: Sloped
- Topography: Sloping
Details
- Parcel number: 0741307027000
Construction
Type & style
- Home type: SingleFamily
- Architectural style: Colonial
- Property subtype: Single Family Residence
Materials
- Brick Veneer
- Roof: Architectural
Condition
- New construction: No
- Year built: 1971
Utilities & green energy
- Electric: CtyofUnion
- Gas: CtyofUnion
- Sewer: Public Sewer
- Water: Public, CtyofUnion
Community & HOA
Community
- Subdivision: None
HOA
- Has HOA: No
Location
- Region: Union
Financial & listing details
- Price per square foot: $79/sqft
- Tax assessed value: $419,000
- Annual tax amount: $1,277
- Date on market: 11/12/2025
Estimated market value
$339,900
$323,000 - $357,000
$2,625/mo
Price history
| Date | Event | Price |
|---|---|---|
| 5/3/2026 | Price change | $350,000-6.7%$79/sqft |
Source:  SAR as distributed by MLS GRID #330815 Report a problem SAR as distributed by MLS GRID #330815 Report a problem | ||
| 4/13/2026 | Price change | $375,000-6%$84/sqft |
Source: SAR as distributed by MLS GRID #330815 Report a problem | ||
| 11/12/2025 | Listed for sale | $399,000+94.6%$90/sqft |
Source: SAR as distributed by MLS GRID #330815 Report a problem | ||
| 3/15/2021 | Sold | $205,000$46/sqft |
Source: SAR as distributed by MLS GRID #277500 Report a problem | ||
| 1/18/2021 | Listed for sale | $205,000$46/sqft |
Source: SAR as distributed by MLS GRID #277500 Report a problem | ||
Public tax history
| Year | Property taxes | Tax assessment |
|---|---|---|
| 2025 | $1,277 +2.6% | $9,040 +15% |
| 2024 | $1,245 | $7,860 |
| 2023 | $1,245 | $7,860 |
| 2022 | -- | $7,860 |
| 2021 | -- | $7,860 -33.4% |
| 2020 | -- | $11,800 +50.1% |
| 2019 | -- | $7,860 |
| 2018 | $2,575 | $7,860 |
| 2017 | -- | $7,860 |
| 2016 | $1,055 | $7,860 |
| 2015 | $1,055 | $7,860 -12.8% |
| 2014 | $1,055 | $9,010 |
| 2013 | -- | $9,010 |
Find assessor info on the county website
Monthly payment
Est. payment
Payment breakdown
Explore the cost of this home by adjusting the details. Changes won't be saved.Climate risks
Neighborhood: 29379
Nearby schools
GreatSchools rating
- 7/10Monarch Elementary SchoolGrades: PK-5Distance: 1 mi
- 5/10Sims Middle SchoolGrades: 6-8Distance: 2.1 mi
- 3/10Union County High SchoolGrades: 9-12Distance: 2.7 mi
Schools provided by the listing agent
- Elementary: 10-Monarch Elementary
- Middle: 8-Sims Middle School
- High: 8-Union Comprehensive HS
Source: SAR as distributed by MLS GRID. This data may not be complete. We recommend contacting the local school district to confirm school assignments for this home.
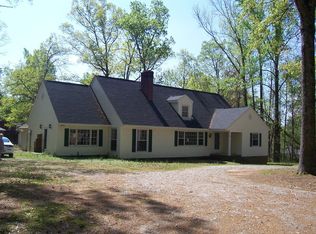
- $264,200-- bd3 ba2.5k sqft105 Eastwood Ave, Union, SC 29379Off Market
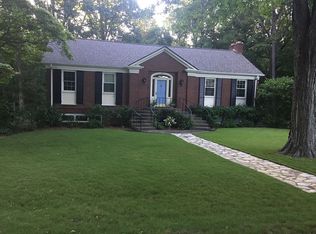
- $318,0004 bd3 ba3.5k sqft104 Eastwood Ave, Union, SC 29379Off Market
- $223,100-- bd2 ba2.4k sqft107 Eastwood Ave, Union, SC 29379Off Market
- $8,000-- bd-- ba-- sqft107 Eastwood Ave, Union, SC 29379Off Market
- $294,3003 bd3 ba2.7k sqft101 Eastwood Ave, Union, SC 29379Off Market
- $153,700-- bd2 ba1.4k sqft111 Knuckles St, Union, SC 29379Off Market
- $179,9004 bd3 ba2.2k sqft100 Culbreath Hts, Union, SC 29379For Sale
- $43,200-- bd1 ba1k sqft501 Foster St, Union, SC 29379Off Market
A local agent can set up tours, give advice and negotiate with sellers.
Similar homes
- $329,0004 bd4 ba3.8k sqft100 Eastwood Ave, Union, SC 29379For Sale
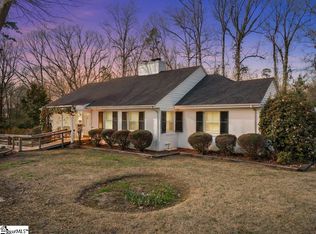 MLS ID #1583911, Kathy Morrow, COLDWELL BANKER REALTY. Greater Greenville AOR
 - $359,0004 bd3 ba2.7k sqft101 Hidden Hill Rd, Union, SC 29379For Sale
 MLS ID #329611, Kenny O'Shields, New Horizon Realty OShields RE. SAR as distributed by MLS GRID
 - $295,0004 bd3 ba2.4k sqft203 Gibert St, Union, SC 29379For Sale
 MLS ID #338930, Jenna Fleming, EXP Realty LLC. SAR as distributed by MLS GRID
 - $299,9005 bd3 ba2.6k sqft107 Douglas Hts, Union, SC 29379For Sale
 MLS ID #338934, John L Wall, John Wall & Associates. SAR as distributed by MLS GRID
 - $179,9004 bd3 ba2.2k sqft100 Culbreath Hts, Union, SC 29379For SaleMLS ID #338455, Wendy Stapleton, Keller Williams on Main. SAR as distributed by MLS GRID
- $419,9005 bd4 ba2.6k sqft155 Mas Rd, Pacolet, SC 29372For SaleMLS ID #20303156, Anna Workman, Blackstream International RE. WUMLS
- $290,0003 bd2 ba2.3k sqft2118 Buffalo West Springs Hwy, Buffalo, SC 29321For SaleMLS ID #335603, Olga Bridges, Success Properties, LLC. SAR as distributed by MLS GRID
- $247,8884 bd3 ba2.3k sqft201 Merriville Dr, Union, SC 29379New ConstructionSAR as distributed by MLS GRID
- from $246,9904 bd3 ba2.3k sqftKINGSTON Plan, Buffalo Creek, Union, SC 29379New ConstructionCentury Communities
- $251,9904 bd3 ba2.3k sqft321 Newland Dr, Union, SC 29379New ConstructionMLS ID #330375, Julie Mercer, WJH LLC. SAR as distributed by MLS GRID
- $245,8884 bd3 ba2.3k sqft135 Russet Rd, Union, SC 29379New ConstructionSAR as distributed by MLS GRID
- $349,9994 bd4 ba2.9k sqft905 Kitson Court 44 Forsyth #Aa-c1, L Enoree, SC 29335New ConstructionMLS ID #1596279, Katherine Jarrett, Lennar Carolinas LLC. Greater Greenville AOR
- $334,9994 bd3 ba2.9k sqft410 Adhurst Drive 118 Davenport #Aa-a1, L Enoree, SC 29335New ConstructionMLS ID #1596282, Katherine Jarrett, Lennar Carolinas LLC. Greater Greenville AOR
- $341,9994 bd4 ba2.9k sqft381 Timberidge Road 31 Forsyth L #Aa-e1, Enoree, SC 29335New ConstructionMLS ID #1588533, Katherine Jarrett, Lennar Carolinas LLC. Greater Greenville AOR
- $378,2994 bd3 ba2.6k sqft508 Adhurst Dr, Enoree, SC 29335New ConstructionMLS ID #339766, Katherine Jarrett, Lennar Carolinas, LLC. SAR as distributed by MLS GRID
- $378,2994 bd3 ba2.9k sqft508 Adhurst Drive 98 Davenport #Aa-a1, L Enoree, SC 29335New ConstructionMLS ID #1596601, Katherine Jarrett, Lennar Carolinas LLC. Greater Greenville AOR
- $499,0003 bd3 ba2.6k sqft2840 Glenn Springs Rd, Spartanburg, SC 29302For SaleMLS ID #337400, James Lamm, Ellison Real Estate Co. LLC. SAR as distributed by MLS GRID
- $186,0005 bd2 ba2.7k sqft128 Fleming Ave, Pacolet, SC 29372For SaleMLS ID #337306, Tracy Wagner Doster, Century 21 Blackwell & Co. SAR as distributed by MLS GRID
- $349,9994 bd4 ba2.9k sqft905 Kitson Ct, Enoree, SC 29335New ConstructionMLS ID #338977, Katherine Jarrett, Lennar Carolinas, LLC. SAR as distributed by MLS GRID
- $339,9994 bd4 ba2.7k sqft504 Adhurst Dr, Enoree, SC 29335New ConstructionMLS ID #339145, Katherine Jarrett, Lennar Carolinas, LLC. SAR as distributed by MLS GRID
