The Forsyth floorplan at Arrowood Acres is a spacious two-story home offering approximately 2,925 square feet, featuring 4 bedrooms, 3.5 bathrooms, a gourmet kitchen, and both formal and open-concept study. Its layout is designed with families in mind, including a large family room, dining area, and a extra room upstairs that can serve as a playroom, media room, or home office. Buyers appreciate the flexibility and flow of the design, especially the balance of open living space with private areas.
New construction
Price cut: $10K (10/12)
$339,999
905 Kitson Court 44 Forsyth #Aa-c1, L Enoree, SC 29335
4beds
2,925sqft
Single Family Residence, Residential
Built in ----
-- sqft lot
$-- Zestimate®
$116/sqft
$-- HOA
What's special
Spacious two-story homeLarge family roomFormal and open-concept studyDining areaExtra room upstairsGourmet kitchen
- 106 days
- 34
- 0
Zillow last checked:
Listing updated:
Listed by:
Katherine Jarrett 704-243-5871,
Lennar Carolinas LLC
Source: Greater Greenville AOR,MLS#: 1596279
Facts & features
Interior
Bedrooms & bathrooms
- Bedrooms: 4
- Bathrooms: 4
- Full bathrooms: 3
- 1/2 bathrooms: 1
- Main level bathrooms: 1
- Main level bedrooms: 1
Rooms
- Room types: Laundry, Bonus Room/Rec Room, Breakfast Area
Primary bedroom
- Area: 224
- Dimensions: 14 x 16
Bedroom 2
- Area: 132
- Dimensions: 12 x 11
Bedroom 3
- Area: 140
- Dimensions: 10 x 14
Bedroom 4
- Area: 132
- Dimensions: 12 x 11
Primary bathroom
- Features: Double Sink, Full Bath, Shower Only, Sitting Room, Walk-In Closet(s)
- Level: Main
Dining room
- Area: 132
- Dimensions: 12 x 11
Kitchen
- Area: 255
- Dimensions: 15 x 17
Living room
- Area: 120
- Dimensions: 12 x 10
Bonus room
- Area: 288
- Dimensions: 12 x 24
Heating
- Natural Gas, Damper Controlled
Cooling
- Electric, Damper Controlled
Appliances
- Included: Gas Cooktop, Dishwasher, Disposal, Oven, Double Oven, Microwave, Gas Water Heater
- Laundry: 1st Floor, Electric Dryer Hookup, Washer Hookup, Laundry Room
Features
- High Ceilings, Ceiling Smooth, Open Floorplan, Walk-In Closet(s), Countertops – Quartz, Pantry
- Flooring: Carpet, Ceramic Tile, Luxury Vinyl
- Windows: Tilt Out Windows, Vinyl/Aluminum Trim
- Basement: None
- Attic: Storage
- Number of fireplaces: 1
- Fireplace features: Gas Log
Interior area
- Total interior livable area: 2,925 sqft
Property
Parking
- Total spaces: 2
- Parking features: Attached, Garage Door Opener, Driveway, Concrete
- Attached garage spaces: 2
- Has uncovered spaces: Yes
Features
- Levels: Two
- Stories: 2
- Patio & porch: Screened
Lot
- Features: Sloped, 1/2 Acre or Less
Details
- Parcel number: 45000040.46
Construction
Type & style
- Home type: SingleFamily
- Architectural style: Craftsman
- Property subtype: Single Family Residence, Residential
Materials
- Vinyl Siding, Brick Veneer
- Foundation: Slab
- Roof: Composition
Condition
- Under Construction
- New construction: Yes
Utilities & green energy
- Sewer: Septic Tank
- Water: Public
Community & HOA
Community
- Features: Common Areas
- Security: Smoke Detector(s)
- Subdivision: Arrowood Acres
HOA
- Has HOA: Yes
- Services included: Common Area Ins.
Location
- Region: L Enoree
Financial & listing details
- Price per square foot: $116/sqft
- Date on market: 6/29/2026
- Listing terms: USDA Loan
Estimated market value
Not available
Estimated sales range
Not available
Not available
Price history
| Date | Event | Price |
|---|---|---|
| 10/12/2026 | Price change | $339,999-2.9%$116/sqft |
Source:  Greater Greenville AOR #1596279 Report a problem Greater Greenville AOR #1596279 Report a problem | ||
| 9/22/2026 | Price change | $349,999-1.4%$120/sqft |
Source: Greater Greenville AOR #1596279 Report a problem | ||
| 8/27/2026 | Price change | $354,999+1.4%$121/sqft |
Source: Greater Greenville AOR #1596279 Report a problem | ||
| 8/10/2026 | Price change | $349,999+0.3%$120/sqft |
Source: Greater Greenville AOR #1596279 Report a problem | ||
| 8/6/2026 | Price change | $348,999-0.3%$119/sqft |
Source: Greater Greenville AOR #1596279 Report a problem | ||
| 6/29/2026 | Listed for sale | $349,999$120/sqft |
Source: Greater Greenville AOR #1596279 Report a problem | ||
Public tax history
Tax history is unavailable.
Monthly payment
Est. payment
Payment breakdown
Explore the cost of this home by adjusting the details. Changes won't be saved.Climate risks
Neighborhood: 29335
Nearby schools
Schools provided by the listing agent
- Elementary: Woodruff
- Middle: Woodruff
- High: Woodruff
Source: Greater Greenville AOR. This data may not be complete. We recommend contacting the local school district to confirm school assignments for this home.
- $339,9994 bd4 ba2.9k sqft905 Kitson Ct, Enoree, SC 29335New Construction

- $309,9993 bd3 ba2k sqft909 Kitson Ct, Enoree, SC 29335New Construction
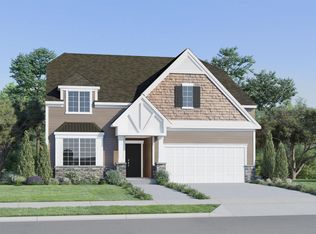
- $309,9993 bd3 ba2k sqft909 Kitson Court 45 Dawson #AA-D1, L Enoree, SC 29335New Construction
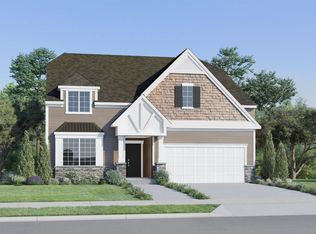
- $342,9994 bd4 ba2.7k sqft417 Adhurst Dr, Enoree, SC 29335New Construction

Similar homes
- $341,9994 bd3 ba2.9k sqft410 Adhurst Drive 118 Davenport #Aa-a1, L Enoree, SC 29335New Construction
 MLS ID #1596282, Katherine Jarrett, Lennar Carolinas LLC. Greater Greenville AOR
 - $339,9994 bd4 ba2.9k sqft905 Kitson Ct, Enoree, SC 29335New ConstructionSAR as distributed by MLS GRID
- $324,9994 bd3 ba2.9k sqft495 Adhurst Drive 61 Davenport #Aa-c1, L Enoree, SC 29335New Construction
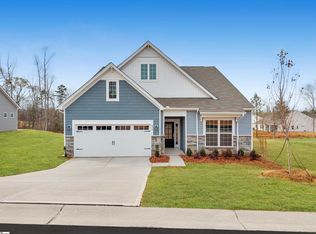 MLS ID #1597189, Katherine Jarrett, Lennar Carolinas LLC. Greater Greenville AOR
 - $339,9994 bd4 ba2.7k sqft504 Adhurst Dr, Enoree, SC 29335New Construction
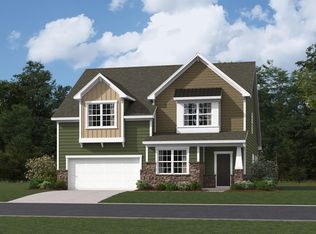 MLS ID #339145, Katherine Jarrett, Lennar Carolinas, LLC. SAR as distributed by MLS GRID
