The Inlet floorplan at Arrowood Acres in Enoree, SC is a thoughtfully designed two-story home offering approximately 2,713 square feet of living space with 4 bedrooms and 3.5 bathrooms. The main-level owner’s suite is privately tucked away. The open-concept layout seamlessly connects the kitchen, breakfast nook, and great room—perfect for entertaining or everyday living. A versatile study on the first floor. Upstairs, three secondary bedrooms are accompanied by a generous loft that provides additional space for work, play, or relaxation. This elevation also features access to the second-story balcony from the loft. With its smart layout, flexible living spaces, and indoor-outdoor connection, The Inlet is ideal for families seeking both functionality and comfort.
Active
$339,999
504 Adhurst Dr, Enoree, SC 29335
4beds
2,713sqft
Single Family Residence
Built in 2026
7,840 Square Feet Lot
$-- Zestimate®
$125/sqft
$42/mo HOA
What's special
Open-concept layoutBreakfast nook
- 98 days
- 15
- 2
Zillow last checked:
Listing updated:
Listed by:
Katherine Jarrett 704-243-5871,
Lennar Carolinas, LLC
Source: SAR as distributed by MLS GRID,MLS#: 339145
Facts & features
Interior
Bedrooms & bathrooms
- Bedrooms: 4
- Bathrooms: 4
- Full bathrooms: 3
- 1/2 bathrooms: 1
Rooms
- Room types: Bonus, Breakfast Area
Primary bedroom
- Level: First
- Area: 196
- Dimensions: 14x14
Bedroom 2
- Level: Second
- Area: 168
- Dimensions: 12x14
Bedroom 3
- Level: Second
- Area: 182
- Dimensions: 13x14
Bedroom 4
- Level: Second
- Area: 196
- Dimensions: 14x14
Breakfast room
- Level: 12x11
- Dimensions: 1
Kitchen
- Level: First
- Area: 182
- Dimensions: 13x14
Laundry
- Level: First
- Area: 36
- Dimensions: 6x6
Loft
- Level: Second
- Area: 330
- Dimensions: 15x22
Other
- Description: Family Room
- Level: First
- Area: 432
- Dimensions: 18x24
Heating
- Forced Air, Gas - Natural
Cooling
- Central Air, Zoned, Electricity
Appliances
- Included: Gas Cooktop, Dishwasher, Disposal, Microwave, Free-Standing Range, Gas Water Heater
- Laundry: 2nd Floor, Electric Dryer Hookup, Walk-In, Washer Hookup
Features
- Ceiling - Smooth, Solid Surface Counters, Open Floorplan, Walk-In Pantry
- Flooring: Carpet, Luxury Vinyl
- Has basement: No
- Has fireplace: No
Interior area
- Total interior livable area: 2,713 sqft
- Finished area above ground: 2,713
- Finished area below ground: 0
Property
Parking
- Total spaces: 2
- Parking features: 2 Car Attached, Garage Door Opener, Attached Garage
- Attached garage spaces: 2
- Has uncovered spaces: Yes
Features
- Levels: Two
- Stories: 2
- Exterior features: Aluminum/Vinyl Trim
Lot
- Size: 7,840 Square Feet
- Features: Sloped
- Topography: Sloping
Construction
Type & style
- Home type: SingleFamily
- Architectural style: Craftsman
- Property subtype: Single Family Residence
Materials
- Stone, Vinyl Siding
- Foundation: Slab
- Roof: Composition
Condition
- New construction: Yes
- Year built: 2026
Details
- Builder name: Lennar
Utilities & green energy
- Electric: Duke
- Gas: Meansville
- Sewer: Septic Tank
- Water: Public, Piedmont
Community & HOA
Community
- Features: Common Areas
- Security: Smoke Detector(s)
- Subdivision: Arrowood Acres
HOA
- Has HOA: Yes
- Services included: Common Area
- HOA fee: $500 annually
Location
- Region: Enoree
Financial & listing details
- Price per square foot: $125/sqft
- Date on market: 7/6/2026
Estimated market value
Not available
Estimated sales range
Not available
Not available
Price history
| Date | Event | Price |
|---|---|---|
| 7/6/2026 | Listed for sale | $339,999$125/sqft |
Source:  SAR as distributed by MLS GRID #339145 Report a problem SAR as distributed by MLS GRID #339145 Report a problem | ||
Public tax history
Tax history is unavailable.
Monthly payment
Est. payment
Payment breakdown
Explore the cost of this home by adjusting the details. Changes won't be saved.Climate risks
Neighborhood: 29335
Nearby schools
Schools provided by the listing agent
- Elementary: 4-Woodruff E
- Middle: 4-Woodruff J
Source: SAR as distributed by MLS GRID. This data may not be complete. We recommend contacting the local school district to confirm school assignments for this home.
- $339,9994 bd4 ba2.7k sqft504 Adhurst Drive 99 Inlt #AA-C1, L Enoree, SC 29630New Construction

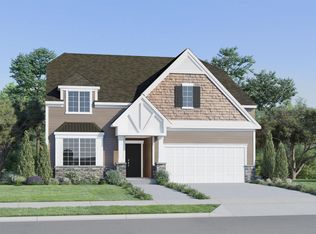
- $378,2994 bd3 ba2.9k sqft508 Adhurst Drive 98 Davenport #AA-A1, L Enoree, SC 29335New Construction

- $378,2994 bd3 ba2.6k sqft508 Adhurst Dr, Enoree, SC 29335New Construction

- $312,2243 bd3 ba2k sqft700 Hadley Pl, Enoree, SC 29335Sold
Similar homes
- $341,9994 bd3 ba2.9k sqft410 Adhurst Drive 118 Davenport #Aa-a1, L Enoree, SC 29335New Construction
 MLS ID #1596282, Katherine Jarrett, Lennar Carolinas LLC. Greater Greenville AOR
 - $339,9994 bd4 ba2.9k sqft905 Kitson Court 44 Forsyth #Aa-c1, L Enoree, SC 29335New Construction
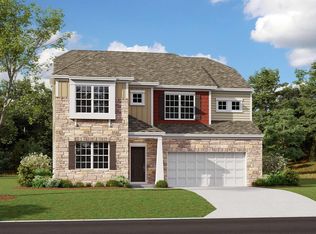 MLS ID #1596279, Katherine Jarrett, Lennar Carolinas LLC. Greater Greenville AOR
 - $339,9994 bd4 ba2.9k sqft905 Kitson Ct, Enoree, SC 29335New Construction
 SAR as distributed by MLS GRID
 - $329,9994 bd3 ba2.6k sqft425 Adhurst Dr, Enoree, SC 29335New ConstructionMLS ID #339767, Katherine Jarrett, Lennar Carolinas, LLC. SAR as distributed by MLS GRID
