Welcome home to the beautiful Davenport! This home has everything you could imagine!! The Davenport is a one and a half story ranch and our most popular floor plan! At the front of the home you will find an inviting foyer and two secondary bedrooms with a shared bath. As you move through the home you will be greeted by a stunning flex room followed by the open concept kitchen. With it's beautiful quartz island and stunning kitchen with gas cooktop, it is sure to please all you chefs out there. The gorgeous light-filled extended great room features a beautiful gas log fireplace-great for those rainy days you want to curl up with a good book. The primary suite is a true oasis complete with sitting area and screened porch. Upstairs you will find an open loft area and 4th bedroom and 3rd bath.
Active
$378,299
508 Adhurst Dr, Enoree, SC 29335
4beds
2,696sqft
Single Family Residence
Built in 2026
7,840 Square Feet Lot
$-- Zestimate®
$140/sqft
$42/mo HOA
What's special
Beautiful gas log fireplaceInviting foyerOpen concept kitchenOpen loft areaBeautiful quartz islandScreened porchStunning flex room
- 53 days
- 20
- 0
Zillow last checked:
Listing updated:
Listed by:
Katherine Jarrett 704-243-5871,
Lennar Carolinas, LLC
Source: SAR as distributed by MLS GRID,MLS#: 339766
Facts & features
Interior
Bedrooms & bathrooms
- Bedrooms: 4
- Bathrooms: 3
- Full bathrooms: 3
Rooms
- Room types: Bonus, Breakfast Area
Primary bedroom
- Level: First
- Area: 208
- Dimensions: 16x13
Bedroom 2
- Level: First
- Area: 120
- Dimensions: 12x10
Bedroom 3
- Level: First
- Area: 121
- Dimensions: 11x11
Bedroom 4
- Level: Second
- Area: 132
- Dimensions: 11x12
Bonus room
- Level: Second
- Area: 342
- Dimensions: 19x18
Breakfast room
- Level: 10x11
- Dimensions: 1
Kitchen
- Level: First
- Area: 198
- Dimensions: 11x18
Laundry
- Level: Second
- Area: 36
- Dimensions: 6x6
Other
- Description: Flex Space
- Level: First
- Area: 140
- Dimensions: 14x10
Heating
- Forced Air, Heat Pump, Gas - Natural
Cooling
- Central Air, Zoned, Electricity
Appliances
- Included: Gas Cooktop, Dishwasher, Disposal, Microwave, Electric Oven, Free-Standing Range, Gas Water Heater
- Laundry: Electric Dryer Hookup, Walk-In, Washer Hookup
Features
- Ceiling - Smooth, Solid Surface Counters, Open Floorplan, Walk-In Pantry
- Flooring: Carpet, Luxury Vinyl
- Has basement: No
- Has fireplace: Yes
Interior area
- Total interior livable area: 2,696 sqft
- Finished area above ground: 2,696
- Finished area below ground: 0
Property
Parking
- Total spaces: 2
- Parking features: 2 Car Attached, Garage Door Opener, Attached Garage
- Attached garage spaces: 2
- Has uncovered spaces: Yes
Features
- Levels: Two
- Stories: 2
- Exterior features: Aluminum/Vinyl Trim
Lot
- Size: 7,840 Square Feet
- Features: Sloped
- Topography: Sloping
Construction
Type & style
- Home type: SingleFamily
- Architectural style: Craftsman
- Property subtype: Single Family Residence
Materials
- Stone, Vinyl Siding
- Foundation: Slab
- Roof: Composition
Condition
- New construction: Yes
- Year built: 2026
Details
- Builder name: Lennar
Utilities & green energy
- Electric: Duke
- Gas: Piedmont
- Sewer: Septic Tank
- Water: Public, Meansville
Community & HOA
Community
- Features: Common Areas
- Security: Smoke Detector(s)
- Subdivision: Arrowood Acres
HOA
- Has HOA: Yes
- Services included: Common Area
- HOA fee: $500 annually
Location
- Region: Enoree
Financial & listing details
- Price per square foot: $140/sqft
- Date on market: 7/23/2026
Estimated market value
Not available
Estimated sales range
Not available
Not available
Price history
| Date | Event | Price |
|---|---|---|
| 7/23/2026 | Listed for sale | $378,299$140/sqft |
Source:  SAR as distributed by MLS GRID #339766 Report a problem SAR as distributed by MLS GRID #339766 Report a problem | ||
Public tax history
Tax history is unavailable.
Monthly payment
Est. payment
Payment breakdown
Explore the cost of this home by adjusting the details. Changes won't be saved.Climate risks
Neighborhood: 29335
Nearby schools
Schools provided by the listing agent
- Elementary: 4-Woodruff E
- Middle: 4-Woodruff J
Source: SAR as distributed by MLS GRID. This data may not be complete. We recommend contacting the local school district to confirm school assignments for this home.
- $378,2994 bd3 ba2.9k sqft508 Adhurst Drive 98 Davenport #AA-A1, L Enoree, SC 29335New Construction

- $339,9994 bd4 ba2.7k sqft504 Adhurst Drive 99 Inlt #AA-C1, L Enoree, SC 29630New Construction

- $339,9994 bd4 ba2.7k sqft504 Adhurst Dr, Enoree, SC 29335New Construction
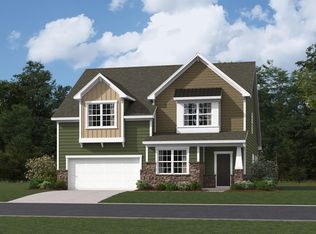
- $312,2243 bd3 ba2k sqft700 Hadley Pl #70-AA, Dawson D Enoree, SC 29335Pending
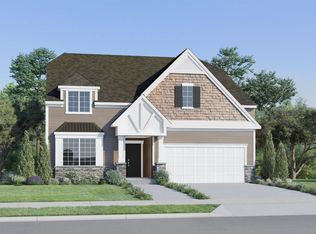
Similar homes
- $378,2994 bd3 ba2.9k sqft508 Adhurst Drive 98 Davenport #Aa-a1, L Enoree, SC 29335New ConstructionMLS ID #1596601, Katherine Jarrett, Lennar Carolinas LLC. Greater Greenville AOR
- $312,3994 bd3 ba2.6k sqft495 Adhurst Dr, Enoree, SC 29335New Construction
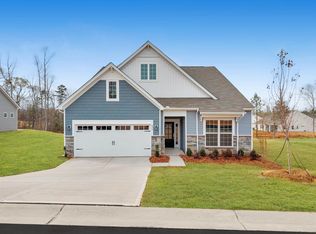 SAR as distributed by MLS GRID
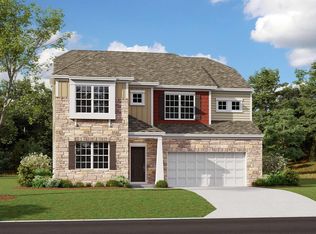
 - $354,9994 bd4 ba2.9k sqft905 Kitson Court 44 Forsyth #Aa-c1, L Enoree, SC 29335New Construction
 MLS ID #1596279, Katherine Jarrett, Lennar Carolinas LLC. Greater Greenville AOR
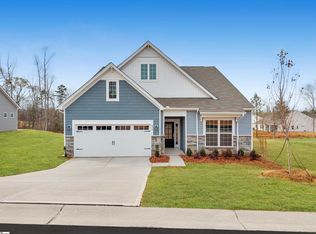
 - $335,8094 bd3 ba2.9k sqft495 Adhurst Drive 61 Davenport #Aa-c1, L Enoree, SC 29335New Construction
 MLS ID #1597189, Katherine Jarrett, Lennar Carolinas LLC. Greater Greenville AOR
