Welcome to 767 Burghley Circle in the desirable Chestnut Grove community! Built in 2025, this beautifully maintained, single-story home offers approximately 2,001 square feet of thoughtfully designed living space, featuring four bedrooms, three full bathrooms, and an attached two-car garage. A welcoming covered front porch provides the perfect spot for morning coffee or relaxing with neighbors. Inside, you'll find a functional floor plan that offers both comfortable gathering spaces and separation between bedrooms. Just off the entryway, two secondary bedrooms share a convenient Jack-and-Jill bathroom. A third bedroom and separate full bathroom are situated farther down the hallway near the garage entrance, offering flexibility for guests, a home office, or additional living needs. The open-concept kitchen, dining area, and great room create an inviting space for everyday living and entertaining. The kitchen features quartz countertops, ample cabinetry, and a walk-in pantry, while luxury vinyl plank flooring adds style and durability to the main living areas. A gas-log fireplace serves as a welcoming focal point in the great room. The spacious primary suite offers a private retreat with an ensuite bathroom and walk-in closet. A particularly convenient feature is the laundry room's direct access to the primary walk-in closet, adding ease and functionality to everyday routines. Step outside to the 10-by-12-foot covered rear patio, ideal for outdoor dining, relaxing, or enjoying the fresh air. The gently sloping landscape behind the home provides an added sense of privacy, while the 0.18-acre lot allows for outdoor enjoyment without extensive lawn maintenance. Chestnut Grove residents enjoy community amenities including a swimming pool, playground, and sidewalks along portions of the neighborhood. Conveniently located in the Greer area with access to shopping, dining, and everyday conveniences, this home combines modern finishes, practical design, and the benefits of nearly new construction. If you're looking for single-level living with a well-planned layout, comfortable outdoor spaces, and neighborhood amenities, 767 Burghley Circle is ready to welcome you home! Don't miss your chance to own this like brand new 4 bedroom, 3 full bath Ranch home in Greer, SC! Located in Chestnut Grove subdivision it is convenient to Hwy 101, GSP, BMW and more. Located between Spartanburg and Greenville convenient to both cities. Shopping and dining close by in Five Forks or Duncan.
For sale
$360,000
767 Burghley Cir, Greer, SC 29651
4beds
2,001sqft
Single Family Residence, Residential
Built in 2025
7,840 Square Feet Lot
$358,000 Zestimate®
$180/sqft
$-- HOA
What's special
Beautifully maintained single-story homeWelcoming covered front porchWalk-in pantryFunctional floor planKitchen features quartz countertopsFour bedroomsAttached two-car garage
- 26 days
- 952
- 84
Likely to sell faster than
Zillow last checked:
Listing updated:
Listed by:
Deana Browning 304-952-6542,
Distinguished Realty of SC
Source: Greater Greenville AOR,MLS#: 1607672
Facts & features
Interior
Bedrooms & bathrooms
- Bedrooms: 4
- Bathrooms: 3
- Full bathrooms: 3
- Main level bathrooms: 3
- Main level bedrooms: 4
Rooms
- Room types: Laundry, Breakfast Area
Primary bedroom
- Area: 195
- Dimensions: 13 x 15
Bedroom 2
- Area: 110
- Dimensions: 10 x 11
Bedroom 3
- Area: 121
- Dimensions: 11 x 11
Bedroom 4
- Area: 132
- Dimensions: 11 x 12
Primary bathroom
- Features: Double Sink, Full Bath, Shower Only, Walk-In Closet(s)
- Level: Main
Dining room
- Area: 100
- Dimensions: 10 x 10
Family room
- Area: 234
- Dimensions: 13 x 18
Kitchen
- Area: 182
- Dimensions: 14 x 13
Heating
- Electric, Forced Air
Cooling
- Central Air, Electric
Appliances
- Included: Gas Cooktop, Dishwasher, Disposal, Free-Standing Gas Range, Self Cleaning Oven, Refrigerator, Electric Oven, Microwave, Gas Water Heater, Tankless Water Heater
- Laundry: 1st Floor, Walk-in, Electric Dryer Hookup, Washer Hookup, Laundry Room
Features
- High Ceilings, Ceiling Smooth, Tray Ceiling(s), Open Floorplan, Countertops – Quartz, Pantry
- Flooring: Carpet, Ceramic Tile, Luxury Vinyl
- Windows: Tilt Out Windows, Vinyl/Aluminum Trim, Window Treatments
- Basement: None
- Attic: Pull Down Stairs,Storage
- Number of fireplaces: 1
- Fireplace features: Gas Log
Interior area
- Total interior livable area: 2,001 sqft
Video & virtual tour
Property
Parking
- Total spaces: 2
- Parking features: Attached, Garage Door Opener, Driveway, Paved, Concrete
- Attached garage spaces: 2
- Has uncovered spaces: Yes
Features
- Levels: One
- Stories: 1
- Patio & porch: Patio, Front Porch, Rear Porch
Lot
- Size: 7,840 Square Feet
- Features: Sloped, 1/2 Acre or Less
- Topography: Level
Details
- Parcel number: 53500400.16
Construction
Type & style
- Home type: SingleFamily
- Architectural style: Ranch,Craftsman
- Property subtype: Single Family Residence, Residential
Materials
- Brick Veneer, Hardboard Siding
- Foundation: Slab
- Roof: Architectural
Condition
- Year built: 2025
Details
- Builder model: Gibson
- Builder name: Meritage
Utilities & green energy
- Sewer: Public Sewer
- Water: Public
- Utilities for property: Underground Utilities
Community & HOA
Community
- Features: Street Lights, Playground, Pool, Sidewalks
- Subdivision: Chestnut Grove
HOA
- Has HOA: Yes
- Services included: Pool, Recreation Facilities, Street Lights, By-Laws
Location
- Region: Greer
Financial & listing details
- Price per square foot: $180/sqft
- Tax assessed value: $60,000
- Date on market: 10/26/2026
- Listing terms: USDA Loan
Estimated market value
$358,000
$340,000 - $376,000
$2,366/mo
Price history
| Date | Event | Price |
|---|---|---|
| 10/26/2026 | Listed for sale | $360,000+9.1%$180/sqft |
Source:  Greater Greenville AOR #1607672 Report a problem | ||
| 9/22/2025 | Sold | $329,900$165/sqft |
Source:  WUMLS #20287960 Report a problem | ||
| 8/19/2025 | Pending sale | $329,900$165/sqft |
Source: Greater Greenville AOR #1558139 Report a problem | ||
| 8/2/2025 | Price change | $329,900-7%$165/sqft |
Source:  Meritage Homes Report a problem | ||
| 7/28/2025 | Price change | $354,900-5.3%$177/sqft |
Source: Greater Greenville AOR #1558139 Report a problem | ||
| 7/2/2025 | Price change | $374,900+7.1%$187/sqft |
Source:  SAR as distributed by MLS GRID #324249 Report a problem | ||
| 7/2/2025 | Price change | $349,900-6.7%$175/sqft |
Source: Meritage Homes Report a problem | ||
| 6/25/2025 | Price change | $374,900-1.3%$187/sqft |
Source: Meritage Homes Report a problem | ||
| 6/18/2025 | Price change | $379,900-2.6%$190/sqft |
Source: Greater Greenville AOR #1558139 Report a problem | ||
| 6/4/2025 | Price change | $389,900-2.5%$195/sqft |
Source: Greater Greenville AOR #1558139 Report a problem | ||
| 5/16/2025 | Listed for sale | $399,900$200/sqft |
Source: Meritage Homes Report a problem | ||
Public tax history
| Year | Property taxes | Tax assessment |
|---|---|---|
| 2025 | -- | $3,600 +387.8% |
| 2024 | $361 +12.5% | $738 |
| 2023 | $321 | $738 |
Find assessor info on the county website
Monthly payment
Est. payment
Payment breakdown
Explore the cost of this home by adjusting the details. Changes won't be saved.Climate risks
Neighborhood: 29651
Nearby schools
Schools provided by the listing agent
- Elementary: Abner Creek
- Middle: Abner Creek
- High: James F. Byrnes
Source: Greater Greenville AOR. This data may not be complete. We recommend contacting the local school district to confirm school assignments for this home.
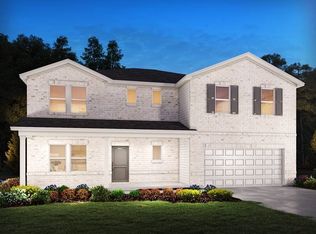

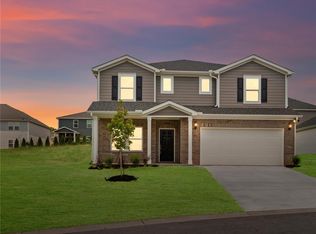
Similar homes
- $449,0004 bd3 ba2.7k sqft77 Tannery Dr, Greer, SC 29651For Sale
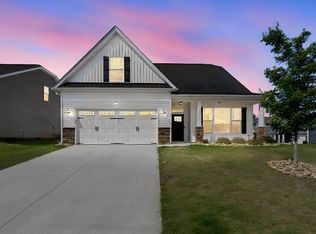 MLS ID #1593016, Sean Conn, EXP Realty LLC. Greater Greenville AOR
- $379,0004 bd4 ba2.5k sqft565 Fenwick Dr, Woodruff, SC 29388For Sale
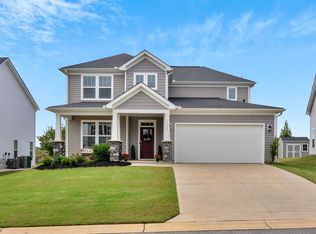 MLS ID #337789, Stephanie Burger, Coldwell Banker Caine. SAR as distributed by MLS GRID
- from $331,9904 bd3 ba1.9k sqftBelhaven Plan, Brookside Farms, Greer, SC 29651New Construction
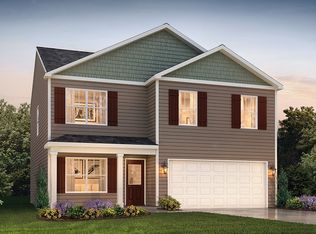 DR Horton
- $489,9995 bd4 ba2.9k sqft151 Pelham Glen Way, Greer, SC 29651For Sale
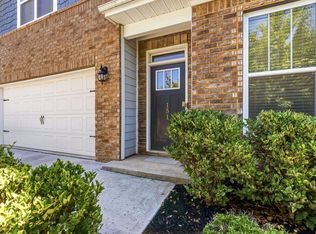 MLS ID #1594394, Jennifer Mort, BHHS C Dan Joyner - Woodruff Rd. Greater Greenville AOR
