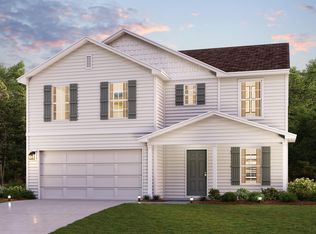
"Discover Your Dream Home in the Buffalo Creek. The elegant Kingston Plan is a two-story home that features a welcoming flex room and an open-concept design where the Great Room, Dining Area, and gourmet kitchen seamlessly connect. The kitchen is a culinary masterpiece with sophisticated cabinetry, rich granite countertops, and stainless steel appliances, including a smooth-top range, microwave, and dishwasher. Upstairs, find a primary suite with a private bath featuring dual vanities, a spacious walk-in closet, additional bedrooms, and a practical laundry room. Enjoy leisure time in the versatile game room and benefit from a 2-car garage. With energy-efficient Low-E insulated dual-pane windows and a 1-year limited home warranty, this home offers both style and functionality. "
Pending
Price cut: $5K (9/3)
$234,888
201 Merriville Dr, Union, SC 29379
4beds
2,376sqft
Single Family Residence
Built in 2026
7,840 Square Feet Lot
$234,800 Zestimate®
$99/sqft
$-- HOA
What's special
Sophisticated cabinetryAdditional bedroomsRich granite countertopsStainless steel appliancesGreat roomSmooth-top rangeOpen-concept design
- 117 days
- 14
- 1
Zillow last checked:
Listing updated:
Listed by:
Julie Mercer 864-509-9195,
WJH LLC
Source: SAR as distributed by MLS GRID,MLS#: 339252
Facts & features
Interior
Bedrooms & bathrooms
- Bedrooms: 4
- Bathrooms: 3
- Full bathrooms: 2
- 1/2 bathrooms: 1
Rooms
- Room types: Loft, Other/See Remarks
Primary bedroom
- Level: Upper
- Area: 180
- Dimensions: 12x15
Bedroom 2
- Level: Upper
- Area: 120
- Dimensions: 10x12
Bedroom 3
- Level: Upper
- Area: 130
- Dimensions: 13x10
Dining room
- Level: Main
- Area: 56
- Dimensions: 8x7
Great room
- Level: Main
- Area: 169
- Dimensions: 13x13
Kitchen
- Level: Main
- Area: 126
- Dimensions: 9x14
Loft
- Level: Upper
- Area: 165
- Dimensions: 11x15
Other
- Level: Main
- Area: 110
- Dimensions: 10x11
Heating
- Forced Air, Electricity
Cooling
- Central Air, Electricity
Appliances
- Included: Electric Cooktop, Dishwasher, Electric Oven, Electric Water Heater
- Laundry: Electric Dryer Hookup, Washer Hookup
Features
- Solid Surface Counters, Pantry
- Flooring: Carpet, Vinyl
- Has basement: No
- Has fireplace: No
Interior area
- Total interior livable area: 2,376 sqft
- Finished area above ground: 2,376
- Finished area below ground: 0
Property
Parking
- Total spaces: 2
- Parking features: Attached, Garage, Attached Garage
- Attached garage spaces: 2
Features
- Levels: Two
- Stories: 2
- Patio & porch: Patio, Porch
Lot
- Size: 7,840 Square Feet
Construction
Type & style
- Home type: SingleFamily
- Architectural style: Traditional
- Property subtype: Single Family Residence
Materials
- Vinyl Siding
- Foundation: Slab
- Roof: Composition
Condition
- New construction: Yes
- Year built: 2026
Utilities & green energy
- Sewer: Public Sewer
- Water: Public
Community & HOA
Community
- Security: Smoke Detector(s)
- Subdivision: Buffalo Creek
HOA
- Has HOA: Yes
Location
- Region: Union
Financial & listing details
- Price per square foot: $99/sqft
- Date on market: 7/9/2026
Estimated market value
$234,800
$223,000 - $247,000
$2,126/mo
Price history
| Date | Event | Price |
|---|---|---|
| 9/29/2026 | Pending sale | $234,888$99/sqft |
Source:  Greater Greenville AOR #1597177 Report a problem | ||
| 9/3/2026 | Price change | $234,888-2.1%$99/sqft |
Source: Greater Greenville AOR #1597177 Report a problem | ||
| 8/27/2026 | Price change | $239,888-2%$101/sqft |
Source: Greater Greenville AOR #1597177 Report a problem | ||
| 8/5/2026 | Price change | $244,888-1.2%$103/sqft |
Source: Greater Greenville AOR #1597177 Report a problem | ||
| 7/17/2026 | Price change | $247,888-3.2%$104/sqft |
Source:  Century Communities Report a problem | ||
| 7/3/2026 | Listed for sale | $255,990$108/sqft |
Source: Century Communities Report a problem | ||
Public tax history
Tax history is unavailable.
Monthly payment
Est. payment
Payment breakdown
Explore the cost of this home by adjusting the details. Changes won't be saved.Climate risks
Neighborhood: 29379
Nearby schools
Schools provided by the listing agent
- Elementary: 8-Buffalo Elementary
- Middle: 8-Sims Middle School
- High: 8-Union Comprehensive HS
Source: SAR as distributed by MLS GRID. This data may not be complete. We recommend contacting the local school district to confirm school assignments for this home.

Similar homes
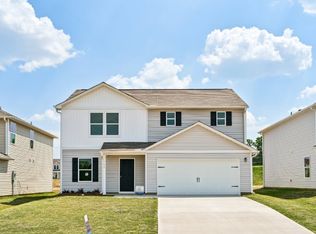
- $239,8884 bd3 ba2.3k sqft122 Russet Rd, Union, SC 29379New Construction
 Greater Greenville AOR
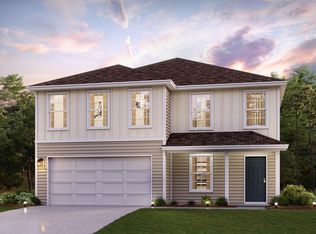
- from $231,9904 bd3 ba2k sqftESSEX Plan, Buffalo Creek, Union, SC 29379New Construction
 Century Communities
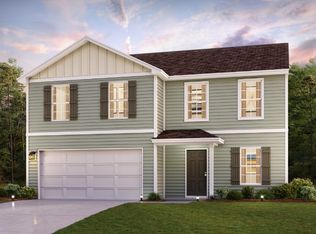
- $232,8885 bd3 ba2.1k sqft125 Russet Rd, Union, SC 29379New Construction
 SAR as distributed by MLS GRID
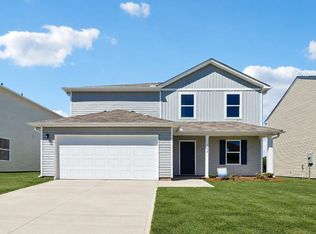
- $239,9904 bd3 ba2k sqft137 Russet Rd, Union, SC 29379New Construction
 Greater Greenville AOR
