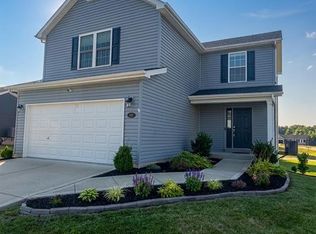
Welcome to this beautifully upgraded 5-year-new two-story home, situated on one of the largest lots in the subdivision, offering over 2,500 sq. ft. of living space, 3 bedrooms, 2.5 baths, and a 3-car garage. The main floor features an open-concept layout where the great room, highlighted by a stunning 5-bay window, flows seamlessly into the kitchen—perfect for everyday living and entertaining. The upgraded kitchen boasts recessed lighting, 42" cabinets with soft-close drawers, a 7' center island, granite countertops, stainless steel appliances, gas range, and a walk-in pantry. A versatile flex room off the entry provides the ideal space for a home office or den.
Upstairs you’ll find a relaxing owner’s suite with a tray ceiling and a luxury bath, along with a functional loft area and additional bedrooms, each with spacious walk-in closets. The great room and all bedrooms are braced and wired for ceiling fans.
Additional features include a dual-zone HVAC system, wood-burning fireplace, 9' ceilings, whole-home water softener, 3/4 bath rough-in at the lower level, 12x12 patio, and a fully fenced backyard. Enjoy the benefits of newer construction without the wait—this home is move-in ready and waiting for you!
Closed
Listed by: Coldwell Banker Realty - Gundaker • Kim M Evans • 314-941-7300
Bought with: Real Broker LLC
Price Unknown
100 Edgewater Ct, Moscow Mills, MO 63362
3beds
2,569sqft
Single Family Residence
Built in 2021
0.44 Acres Lot
$424,000 Zestimate®
$--/sqft
$2,708 Estimated rent
Home value
$424,000
$377,000 - $475,000
$2,708/mo
Zestimate® history
Owner options
List your home for rent
$2,708/mo
Rent Zestimate®
Find your next renter with Zillow Rental Manager. Plus, with online applications, you can quickly screen prospective tenants – for free.
$2,708/mo
Rent Zestimate®
Refinance and save
$350/mo
Est. payment
Refinancing to a lower rate could help reduce your monthly payments and save thousands over the life of the loan.
$350/mo
Est. payment
Explore your selling options
Work with a Zillow partner agent
Leverage their expertise and Zillow's premium Showcase listings to get your home seen by more buyers.
Get startedList with your own agent
Get your home in front of millions of buyers by listing it on Zillow.
Learn how to do itSell it yourself
Take full control of how buyers see your home on Zillow by listing For Sale by Owner (FSBO).
List your homeWhat's special
Wood-burning fireplaceFully fenced backyardFunctional loft areaGranite countertopsVersatile flex roomOpen-concept layoutDual-zone hvac system
Zillow last checked:
Listing updated:
Listed by:
Kim M Evans 314-941-7300,
Coldwell Banker Realty - Gundaker
Bought with:
Mike J Galbally, 2009029946
Real Broker LLC
Source: MARIS,MLS#: 26012797 Originating MLS: St. Louis Association of REALTORS
Originating MLS: St. Louis Association of REALTORSFacts & features
Interior
Bedrooms & bathrooms
- Bedrooms: 3
- Bathrooms: 3
- Full bathrooms: 2
- 1/2 bathrooms: 1
- Main level bathrooms: 1
Primary bedroom
- Features: Floor Covering: Carpeting
- Level: Second
- Area: 238
- Dimensions: 17x14
Bedroom 2
- Features: Floor Covering: Carpeting
- Level: Second
- Area: 156
- Dimensions: 13x12
Bedroom 3
- Features: Floor Covering: Carpeting
- Level: Second
- Area: 156
- Dimensions: 12x13
Breakfast room
- Features: Floor Covering: Vinyl
- Level: First
- Area: 154
- Dimensions: 14x11
Great room
- Features: Floor Covering: Carpeting
- Level: First
- Area: 238
- Dimensions: 17x14
Kitchen
- Features: Floor Covering: Vinyl
- Level: First
- Area: 176
- Dimensions: 16x11
Loft
- Features: Floor Covering: Carpeting
- Level: Second
- Area: 204
- Dimensions: 17x12
Office
- Features: Floor Covering: Carpeting
- Level: First
- Area: 132
- Dimensions: 12x11
Heating
- Forced Air, Natural Gas, Other
Cooling
- Ceiling Fan(s), Central Air, Dual, Electric
Appliances
- Included: Stainless Steel Appliance(s), Dishwasher, Disposal, Ice Maker, Microwave, Gas Oven, Self Cleaning Oven, Refrigerator, Water Softener
- Laundry: Main Level
Features
- Breakfast Room, Ceiling Fan(s), Entrance Foyer, Granite Counters, High Speed Internet, Kitchen Island, Pantry
- Flooring: Carpet, Plank, Vinyl, Wood
- Windows: Double Pane Windows, Insulated Windows, Low Emissivity Windows, Screens, Tilt-In Windows
- Basement: Full
- Number of fireplaces: 1
- Fireplace features: Great Room, Wood Burning
Interior area
- Total structure area: 2,569
- Total interior livable area: 2,569 sqft
- Finished area above ground: 2,569
Property
Parking
- Total spaces: 3
- Parking features: Attached, Driveway, Garage, Garage Door Opener, Garage Faces Front
- Attached garage spaces: 3
- Has uncovered spaces: Yes
Features
- Levels: Two
- Patio & porch: Front Porch, Patio
- Fencing: Back Yard,Full
Lot
- Size: 0.44 Acres
- Dimensions: .441 ac
- Features: Corner Lot
Details
- Parcel number: 205015000000003265
- Special conditions: Standard
Construction
Type & style
- Home type: SingleFamily
- Architectural style: Traditional
- Property subtype: Single Family Residence
Materials
- Blown-In Insulation, Brick Veneer, Vinyl Siding
- Foundation: Concrete Perimeter
- Roof: Architectural Shingle
Condition
- Updated/Remodeled
- New construction: No
- Year built: 2021
Details
- Builder name: Houston Homes
Utilities & green energy
- Electric: 220 Volts
- Sewer: Public Sewer
- Water: Public
- Utilities for property: Cable Available, Electricity Connected, Natural Gas Connected, Sewer Connected
Green energy
- Energy efficient items: HVAC, Thermostat, Windows
Community & HOA
Community
- Features: Clubhouse, Pool, Street Lights
- Security: Smoke Detector(s)
- Subdivision: Majestic Lakes
HOA
- Has HOA: Yes
- Amenities included: Association Management, Clubhouse, Common Ground, Pool
- Services included: Clubhouse, Common Area Maintenance, Pool Maintenance, Pool
- HOA fee: $350 annually
- HOA name: Omni
Location
- Region: Moscow Mills
Financial & listing details
- Annual tax amount: $3,403
- Date on market: 3/17/2026
- Cumulative days on market: 45 days
- Listing terms: Cash,Conventional,FHA,VA Loan
- Ownership: Private
- Electric utility on property: Yes
- Road surface type: Concrete
Price history
| Date | Event | Price |
|---|---|---|
| 5/1/2026 | Sold | -- |
Source:  MARIS #26012797 Report a problem MARIS #26012797 Report a problem | ||
| 4/10/2026 | Contingent | $419,900$163/sqft |
Source: MARIS #26012797 Report a problem | ||
| 3/30/2026 | Price change | $419,900-2.3%$163/sqft |
Source: MARIS #26012797 Report a problem | ||
| 3/17/2026 | Listed for sale | $429,900$167/sqft |
Source: MARIS #26012797 Report a problem | ||
Public tax history
Tax history is unavailable.
Neighborhood: 63362
Nearby homes
- $407,5004 bd2 ba2.5k sqft460 Birchwood Dr, Moscow Mills, MO 63362Off Market
- $434,8003 bd2 ba2.6k sqft104 Edgewater Ct, Moscow Mills, MO 63362Off Market
- $343,7003 bd2 ba1.5k sqft456 Birchwood Dr, Moscow Mills, MO 63362Off Market
- $--3 bd3 ba2k sqft463 Birchwood Dr, Moscow Mills, MO 63362Sold
- $317,900-- bd1 ba1.5k sqft108 Edgewater Ct, Moscow Mills, MO 63362Off Market
- $420,7004 bd2 ba2.5k sqft101 Edgewater Ct, Moscow Mills, MO 63362Off Market
- $--3 bd2 ba1.2k sqft156 Bluewater Ln, Moscow Mills, MO 63362Sold
- $--3 bd2 ba1.2k sqft591 Lakewood Dr, Moscow Mills, MO 63362Sold
Nearby schools
GreatSchools rating
- 5/10Wm. R. Cappel Elementary SchoolGrades: K-5Distance: 2.5 mi
- 6/10Troy South Middle SchoolGrades: 6-8Distance: 3.5 mi
- 6/10Troy Buchanan High SchoolGrades: 9-12Distance: 5.1 mi
Schools provided by the listing agent
- Elementary: Wm. R. Cappel Elem.
- Middle: Troy South Middle School
- High: Troy Buchanan High
Source: MARIS. This data may not be complete. We recommend contacting the local school district to confirm school assignments for this home.
Get a cash offer in 3 minutes
Find out how much your home could sell for in as little as 3 minutes with a no-obligation cash offer.
Estimated market value
$424,000
Get a cash offer in 3 minutes
Find out how much your home could sell for in as little as 3 minutes with a no-obligation cash offer.
Estimated market value
$424,000
- Missouri
- Lincoln County
- Moscow Mills
- 63362
- 100 Edgewater Ct
