THIS TURNKEY 2022 HOME DIDN'T HAVE A LAYOUT PROBLEM IT HAD A VISIBILITY PROBLEM!
We are officially giving it the grand launch it always deserved. Back on the market with fresh energy. This birchwood beauty won't stay a secret long!
Discover a fresh start at 463 Birchwood Dr, Moscow Mills, MO 63362, a newly constructed single-family residence completed in 2022. This home offers a thoughtfully designed living experience, ready to welcome its new family. The three bedrooms provide comfortable and private retreats, complemented by three well-appointed bathrooms for maximum convenience. Need extra space? The partially finished basement offers incredible potential for a second living area, home gym, or recreation room.
Step outside to enjoy your own backyard garden, complete with sweet, established strawberry plants ready for picking! Beyond your private yard, take advantage of resort-style neighborhood amenities, including a refreshing community pool and a clubhouse perfect for gatherings. Embrace the opportunity to create your ideal lifestyle in this move-in-ready gem!
Active under contract
Listed by: Realty One Group Trifecta • Joe Rees • 314-330-9947
$324,900
463 Birchwood Dr, Moscow Mills, MO 63362
3beds
2,000sqft
Single Family Residence
Built in 2022
0.35 Acres Lot
$-- Zestimate®
$162/sqft
$29/mo HOA
What's special
Partially finished basementBackyard gardenThree well-appointed bathrooms
- 10 days |
- 42 |
- 0 |
Zillow last checked:
Listing updated:
Listed by:
Joe Rees 314-330-9947,
Realty One Group Trifecta
Source: MARIS,MLS#: 26046454 Originating MLS: St. Charles County Association of REALTORS
Originating MLS: St. Charles County Association of REALTORSFacts & features
Interior
Bedrooms & bathrooms
- Bedrooms: 3
- Bathrooms: 3
- Full bathrooms: 2
- 1/2 bathrooms: 1
- Main level bathrooms: 1
Primary bedroom
- Features: Floor Covering: Carpeting
- Level: Upper
- Area: 208
- Dimensions: 16x13
Bathroom
- Features: Floor Covering: Luxury Vinyl Plank
- Level: Main
- Area: 25
- Dimensions: 5x5
Bathroom 2
- Features: Floor Covering: Luxury Vinyl Plank
- Level: Second
- Area: 50
- Dimensions: 10x5
Bathroom 2
- Features: Floor Covering: Carpeting
- Level: Upper
- Area: 156
- Dimensions: 13x12
Bathroom 3
- Features: Floor Covering: Luxury Vinyl Plank
- Level: Second
- Area: 45
- Dimensions: 5x9
Bathroom 3
- Features: Floor Covering: Carpeting
- Level: Upper
- Area: 156
- Dimensions: 12x13
Dining room
- Features: Floor Covering: Luxury Vinyl Plank
Kitchen
- Features: Floor Covering: Luxury Vinyl Plank
- Level: First
- Area: 112
- Dimensions: 14x8
Laundry
- Features: Floor Covering: Luxury Vinyl Plank
- Level: Upper
- Area: 56
- Dimensions: 8x7
Living room
- Features: Floor Covering: Luxury Vinyl Plank
- Level: First
- Area: 304
- Dimensions: 19x16
Heating
- Electric
Cooling
- Central Air, Electric
Appliances
- Laundry: 2nd Floor
Features
- Dining/Living Room Combo, Granite Counters, Open Floorplan
- Flooring: Carpet, Luxury Vinyl
- Has basement: Yes
- Has fireplace: No
Interior area
- Total structure area: 2,000
- Total interior livable area: 2,000 sqft
- Finished area above ground: 1,600
- Finished area below ground: 400
Property
Parking
- Total spaces: 2
- Parking features: Garage - Attached
- Attached garage spaces: 2
Features
- Levels: Two
- Exterior features: Garden
- Pool features: Community, Fenced, In Ground
Lot
- Size: 0.35 Acres
- Dimensions: .349
- Features: Back Yard, Close to Clubhouse, Corner Lot, Garden
Details
- Parcel number: 205015000000003211
- Special conditions: Standard
Construction
Type & style
- Home type: SingleFamily
- Architectural style: Other
- Property subtype: Single Family Residence
Materials
- Concrete
- Foundation: Concrete Perimeter
Condition
- Year built: 2022
Utilities & green energy
- Electric: Other
- Sewer: Public Sewer
- Water: Public
- Utilities for property: Electricity Connected, Sewer Connected, Underground Utilities, Water Connected
Community & HOA
Community
- Features: Clubhouse, Fishing, Pool
- Security: Security System
- Subdivision: Majestic Lakes
HOA
- Has HOA: Yes
- Amenities included: Clubhouse, Common Ground, Pool
- Services included: Clubhouse, Common Area Maintenance, Pool Maintenance, Pool
- HOA fee: $350 annually
- HOA name: Majestic Lakes Homeowners Association inc.
Location
- Region: Moscow Mills
Financial & listing details
- Price per square foot: $162/sqft
- Tax assessed value: $185,770
- Annual tax amount: $2,157
- Date on market: 7/24/2026
- Cumulative days on market: 79 days
- Listing terms: Cash,Conventional,FHA,USDA Loan,VA Loan
- Electric utility on property: Yes
Estimated market value
Not available
Estimated sales range
Not available
Not available
Price history
| Date | Event | Price |
|---|---|---|
| 7/27/2026 | Contingent | $324,900$162/sqft |
Source:  MARIS #26046454 Report a problem MARIS #26046454 Report a problem | ||
| 7/24/2026 | Listed for sale | $324,900+3.1%$162/sqft |
Source: MARIS #26046454 Report a problem | ||
| 7/20/2026 | Listing removed | $315,000$158/sqft |
Source: MARIS #26029595 Report a problem | ||
| 6/25/2026 | Price change | $315,000-1.6%$158/sqft |
Source: MARIS #26029595 Report a problem | ||
| 5/12/2026 | Listed for sale | $320,000$160/sqft |
Source: MARIS #26029595 Report a problem | ||
| 4/10/2026 | Listing removed | $320,000$160/sqft |
Source: MARIS #25057669 Report a problem | ||
| 3/13/2026 | Price change | $320,000-1.5%$160/sqft |
Source: MARIS #25057669 Report a problem | ||
| 11/14/2025 | Price change | $325,000-1.5%$163/sqft |
Source: MARIS #25057669 Report a problem | ||
| 9/29/2025 | Price change | $330,000-2.7%$165/sqft |
Source: MARIS #25057669 Report a problem | ||
| 9/4/2025 | Price change | $339,000-1.7%$170/sqft |
Source: MARIS #25057669 Report a problem | ||
| 8/25/2025 | Listed for sale | $345,000$173/sqft |
Source: MARIS #25057669 Report a problem | ||
Public tax history
| Year | Property taxes | Tax assessment |
|---|---|---|
| 2025 | $2,157 +5% | $35,296 +7.1% |
| 2024 | $2,054 +0.6% | $32,963 |
| 2023 | $2,043 +36.4% | $32,963 |
| 2022 | $1,498 | $32,963 +895.3% |
| 2021 | -- | $3,312 |
Find assessor info on the county website
Monthly payment
Est. payment
Payment breakdown
Explore the cost of this home by adjusting the details. Changes won't be saved.Climate risks
Neighborhood: 63362
Nearby schools
GreatSchools rating
- 5/10Wm. R. Cappel Elementary SchoolGrades: K-5Distance: 2.5 mi
- 6/10Troy South Middle SchoolGrades: 6-8Distance: 3.5 mi
- 6/10Troy Buchanan High SchoolGrades: 9-12Distance: 5.1 mi
Schools provided by the listing agent
- Elementary: Wm. R. Cappel Elem.
- Middle: Troy South Middle School
- High: Troy Buchanan High
Source: MARIS. This data may not be complete. We recommend contacting the local school district to confirm school assignments for this home.
- $315,6003 bd2 ba1.4k sqft459 Birchwood Dr, Moscow Mills, MO 63362Off Market
- $325,9003 bd2 ba1.5k sqft450 Hammerstone Dr, Moscow Mills, MO 63362Off Market
- $407,5004 bd2 ba2.5k sqft460 Birchwood Dr, Moscow Mills, MO 63362Off Market
- $359,8004 bd3 ba1.9k sqft300 Majestic Lakes Blvd, Moscow Mills, MO 63362Off Market
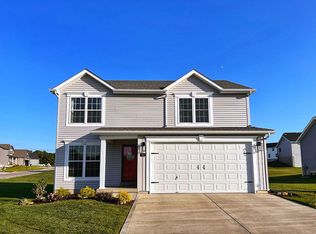
- $--3 bd3 ba2.5k sqft100 Edgewater Ct, Moscow Mills, MO 63362Sold
- $346,5003 bd2 ba1.6k sqft455 Birchwood Dr, Moscow Mills, MO 63362Off Market
- $349,2003 bd2 ba1.4k sqft440 Hammerstone Dr, Moscow Mills, MO 63362Off Market
- $344,6003 bd2 ba1.5k sqft456 Birchwood Dr, Moscow Mills, MO 63362Off Market
A local agent can set up tours, give advice and negotiate with sellers.
Similar homes
- $385,0004 bd3 ba2.6k sqft13 Stone Bridge Ct, Moscow Mills, MO 63362For Sale
 MLS ID #26045338, Heather Geno, Coldwell Banker Realty - Gundaker. MARIS
 - $279,9003 bd2 ba1.2k sqft270 Railroad St, Moscow Mills, MO 63362New Construction
 MLS ID #26032400, Bruce E Werkmeister, Werkmeister Real Estate, LLC. MARIS
 - $315,0003 bd3 ba1.6k sqft209 John St, Troy, MO 63379New Construction
 MLS ID #26043245, Rachel M Myers, Myers Realty, LLC. MARIS
 - $339,9003 bd2 ba1.4k sqft1108 Baseball Dr, Foristell, MO 63348For Sale
 MLS ID #26034970, Sarah Kinkade, Century 21 CopperKey Realty. MARIS
 - $299,5003 bd2 ba1.4k sqft171 Glen Forest Dr, Troy, MO 63379For SaleMLS ID #26042173, Kelli D Ewen, The Hermann London Group LLC. MARIS
- $314,9003 bd3 ba2.2k sqft500 Osprey Ct, Winfield, MO 63389For SaleMLS ID #26047054, Kelly R Bailey, Gateway Real Estate. MARIS
- $341,0603 bd3 ba1.7k sqft18 Town Centre Ct, Foristell, MO 63348New ConstructionMARIS
- $321,1823 bd3 ba1.4k sqft6 Town Centre Ct, Foristell, MO 63348New ConstructionMARIS
- $335,9003 bd3 ba1.9k sqftFieldcrest, Wentzville, MO 63385New ConstructionMLS ID #26050849, Pamela Chyba, ListWithFreedom.com Inc. MARIS
- $369,9003 bd3 ba1.8k sqft219 Burrograss Dr, Wentzville, MO 63385For SaleMLS ID #26041130, Andrew Rolwes, Eaton Properties, Inc.. MARIS
- $351,5003 bd3 ba1.9k sqft429 Briarchase Pl, Lake Saint Louis, MO 63367For SaleMLS ID #26049505, Michelle Syberg, Mid America Property Partners. MARIS
- $307,1083 bd3 ba1.4k sqft94 Town Centre Ct, Foristell, MO 63348New ConstructionMARIS
- $305,9003 bd2 ba1.5k sqftBurlington, Wentzville, MO 63385New ConstructionMLS ID #26050845, Pamela Chyba, ListWithFreedom.com Inc. MARIS
- $365,0003 bd3 ba1.8k sqft707 Switchgrass Dr, Wentzville, MO 63385For SaleMLS ID #26043348, Alex M Wunderlich, Nettwork Global. MARIS
- $384,6153 bd3 ba1.7k sqftBerwick, Wentzville, MO 63385New ConstructionMARIS
- $330,0003 bd3 ba2.4k sqft51 Huntgate Dr #9A, Saint Peters, MO 63376For SaleMLS ID #26042802, Kerri L Lyell, Berkshire Hathaway HomeServices Select Properties. MARIS
- $289,9003 bd3 ba1.9k sqft2 Fieldcrest At Elkhorn Rdg, Truesdale, MO 63380New ConstructionMLS ID #26049571, Pamela Chyba, ListWithFreedom.com Inc. MARIS
- $354,9873 bd2 ba1.4k sqft206 Red Cliff Ct, Wentzville, MO 63385New ConstructionMARIS
- $351,5523 bd3 ba1.4k sqft53 Integrity Ct, Wentzville, MO 63385New ConstructionMARIS
- $382,6793 bd2 ba1.5k sqft1009 Westhaven Blvd, Wentzville, MO 63385New ConstructionMARIS
