Skip main navigation
Sold for $785,000
  • $785,000

    100 Elmway Ln, Simpsonville, SC 29681

    5beds
    4,000sqft
    Single Family Residence, Residential
    Built in 2018
    0.33 Acres Lot
    $795,000 Zestimate®
    $196/sqft
    $3,324 Estimated rent

    Home value

    $795,000

    Estimated sales range

    Not available

    $3,324/mo

    Zestimate® history
    Loading
    Loading...

    Owner options

    List your home for rent

    $3,324/mo

    Rent Zestimate®

    Find your next renter with Zillow Rental Manager. Plus, with online applications, you can quickly screen prospective tenants – for free.

    Learn more

    $3,324/mo

    Rent Zestimate®

    Refinance and save

    $3,652/mo

    Est. payment

    Refinancing to a lower rate could help reduce your monthly payments and save thousands over the life of the loan.

    See today's rates

    $3,652/mo

    Est. payment

    Explore your selling options

    Work with a Zillow partner agent

    Leverage their expertise and Zillow's premium Showcase listings to get your home seen by more buyers.

    Get started

    List with your own agent

    Get your home in front of millions of buyers by listing it on Zillow.

    Learn how to do it

    Sell it yourself

    Take full control of how buyers see your home on Zillow by listing For Sale by Owner (FSBO).

    List your home

    What's special

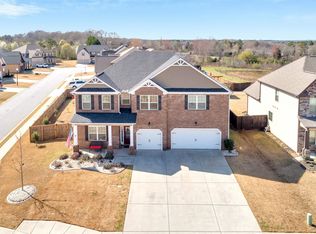
    Welcome to 100 Elmway Lane where you will find everything you have dreamed of in the perfect home and then some ! This stunning 5 BR, 3.5 BA + Media room with owners' suite on the main is absolutely perfect inside and out ! The floorplan is incredible as it works extremely well for any size family's needs and perfect for entertaining family and friends for all seasons. This gorgeous home has gleaming hardwoods throughout the main floor living areas and 10' ceiling, plantation shutter on every window, gorgeous formal dining and great room each with coffered ceilings. Built in speakers in the great room as well as on the covered/screened patio out back. The large owner's suite has vaulted ceiling and a cozy fireplace, double vanities jacuzzi tub, and a huge master closet / dressing room measure 18x15! The kitchen is a cook's dream with a gas cooktop, double ovens, beautiful marble countertops, and designer backsplash. The 2nd floor is nothing short of amazing! Four oversized bedrooms, walk-in attic storage, and large media room with vaulted ceiling that is perfect for watching movies or your favorite sporting events with surround sound. The outdoor area of this home absolutely amazing! Stepping outside into the screened covered patio area great for unwinding after a long day. The paver patio area is enormous 57x30 perfect for hosting lots of guests who will love gathering around the gas firepit and enjoy a dip into the beautiful inground pool . The grill master will be happy to know there are dual gas lines for 2 grills and 1 gas line for the firepit and pool accents. The 20x10 shed has electricity and would be perfect for just about anything. After swimming you can relax under the gazebo and enjoy your favorite beverage. This home is truly a gem. Call for your showing today !!

    Zillow last checked:

    Listing updated:

    Listed by:

    Charlene Panek 864-404-9544,

    Coldwell Banker Caine/Williams

    Bought with:

    Daniel Carter

    Keller Williams Grv Upst

    Source: Greater Greenville AOR,MLS#: 1562469MLS Logo

    Facts & features

    Interior

    Bedrooms & bathrooms
    • Bedrooms: 5
    • Bathrooms: 4
    • Full bathrooms: 3
    • 1/2 bathrooms: 1
    • Main level bathrooms: 1
    • Main level bedrooms: 1
    Primary bedroom
    • Area: 340
    • Dimensions: 20 x 17
    Bedroom 2
    • Area: 209
    • Dimensions: 19 x 11
    Bedroom 3
    • Area: 280
    • Dimensions: 20 x 14
    Bedroom 4
    • Area: 255
    • Dimensions: 17 x 15
    Bedroom 5
    • Area: 180
    • Dimensions: 15 x 12
    Primary bathroom
    • Features: Dressing Room, Full Bath, Shower-Separate, Tub-Jetted, Walk-In Closet(s), Fireplace
    • Level: Main
    Dining room
    • Area: 140
    • Dimensions: 14 x 10
    Family room
    • Area: 361
    • Dimensions: 19 x 19
    Kitchen
    • Area: 351
    • Dimensions: 27 x 13
    Heating
    • Forced Air, Multi-Units, Natural Gas
    Cooling
    • Central Air, Electric
    Appliances
    • Included: Gas Cooktop, Dishwasher, Disposal, Electric Oven, Double Oven, Microwave, Gas Water Heater, Tankless Water Heater
    • Laundry: 1st Floor, Garage/Storage, Walk-in, Electric Dryer Hookup, Laundry Room
    Features
    • 2 Story Foyer, High Ceilings, Ceiling Fan(s), Ceiling Smooth, Granite Counters, Open Floorplan, Soaking Tub, Walk-In Closet(s), Coffered Ceiling(s), Pantry
    • Flooring: Carpet, Ceramic Tile, Wood
    • Windows: Tilt Out Windows
    • Basement: None
    • Attic: Pull Down Stairs,Storage
    • Number of fireplaces: 2
    • Fireplace features: Gas Log
    Interior area
    • Total structure area: 3,916
    • Total interior livable area: 4,000 sqft

    Property

    Parking
    • Total spaces: 3
    • Parking features: Attached, Garage Door Opener, Key Pad Entry, Other
    • Attached garage spaces: 3
    • Has uncovered spaces: Yes
    Features
    • Levels: Two
    • Stories: 2
    • Patio & porch: Front Porch
    • Exterior features: Outdoor Fireplace, Under Ground Irrigation
    • Has private pool: Yes
    • Pool features: In Ground
    • Fencing: Fenced
    Lot
    • Size: 0.33 Acres
    • Features: Few Trees, Sprklr In Grnd-Full Yard, 1/2 Acre or Less
    • Topography: Level
    Details
    • Parcel number: 0559240106700

    Construction

    Type & style
    • Home type: SingleFamily
    • Architectural style: Craftsman,Transitional
    • Property subtype: Single Family Residence, Residential
    Materials
    • Hardboard Siding, Stone
    • Foundation: Slab
    • Roof: Architectural
    Condition
    • Year built: 2018
    Details
    • Builder model: William II

    Utilities & green energy

    • Sewer: Public Sewer
    • Water: Public
    • Utilities for property: Underground Utilities

    Community & neighborhood

    Security
    • Security features: Smoke Detector(s)
    Community
    • Community features: Common Areas, None
    Location
    • Region: Simpsonville
    • Subdivision: Kings Crossing

    Price history

    DateEventPrice
    9/29/2025Sold$785,000$196/sqft
    Source: Greater Greenville AOR #1562469 Report a problem
    8/23/2025Contingent$785,000$196/sqft
    Source: Greater Greenville AOR #1562469 Report a problem
    8/22/2025Listed for sale$785,000-3.7%$196/sqft
    Source: Greater Greenville AOR #1562469 Report a problem
    8/8/2025Contingent$815,000$204/sqft
    Source: Greater Greenville AOR #1562469 Report a problem
    7/7/2025Listed for sale$815,000+35.8%$204/sqft
    Source: Greater Greenville AOR #1562469 Report a problem
    9/2/2022Sold$600,000-1.6%$150/sqft
    Source: Greater Greenville AOR #1476856 Report a problem
    7/23/2022Pending sale$609,900$152/sqft
    Source: Greater Greenville AOR #1476856 Report a problem
    7/22/2022Listing removed--
    Source: RE/MAX International Report a problem
    7/15/2022Listed for sale$609,900+63.5%$152/sqft
    Source: Greater Greenville AOR #1476856 Report a problem
    12/28/2018Sold$373,000$93/sqft
    Source: Greater Greenville AOR #1368773 Report a problem

    Public tax history

    YearProperty taxesTax assessment
    2024-- $582,440 +4.3%
    2023-- $558,410 +54.4%
    2022$1,910 -0.1%$361,600
    2021$1,911 +0.7%$361,600 +4.8%
    2020$1,897 -14.3%$344,990
    2019$2,213 +467.5%$344,990 +439%
    2018$390 $64,000

    Find assessor info on the county website

    Neighborhood: 29681

    Nearby schools

    GreatSchools rating
    Schools provided by the listing agent
    • Elementary: Bryson
    • Middle: Bryson
    • High: Hillcrest

    Source: Greater Greenville AOR. This data may not be complete. We recommend contacting the local school district to confirm school assignments for this home.

    Get a cash offer in 3 minutes
    Find out how much your home could sell for in as little as 3 minutes with a no-obligation cash offer.
    Estimated market value
    $795,000
    Get a cash offer in 3 minutes
    Find out how much your home could sell for in as little as 3 minutes with a no-obligation cash offer.
    Estimated market value
    $795,000