If you’ve been dreaming of a home where community, lifestyle, and pride of ownership come together — 100 Emilys Pintail Drive is an absolute must-see! This beautifully maintained residence is located in the award-winning active adult community of Heritage Shores and perfectly positioned on a premium corner lot with scenic pond and golf course views! Upon arrival, you will immediately notice the inviting covered front porch— a relaxing spot to sit back and unwind. Step inside and you will discover that this is one of the larger models in the community offering a spacious and versatile floor plan designed for comfortable everyday living and plenty of storage space! The first level features a living room, formal dining room, and an open-concept eat-in kitchen flowing seamlessly into the family room, complete with a cozy double-sided gas fireplace. The primary suite is conveniently located on the main level and includes a private ensuite bath. A second bedroom and full bathroom are also located on the first floor, along with a laundry room for added convenience. Spanning the rear of the home is a spacious music and game room offering flexible living options to suit your needs, while the enclosed porch provides the perfect vantage point to take in the beautiful pond and golf course views. The second level features a third bedroom and full bathroom, creating a private guest retreat or an ideal space for a home office, hobby room, or studio. This level also provides that additional ample storage space for household items and seasonal décor. Home to the world-class 18-hole, par 72 golf course designed by Arthur Hills, this is truly a destination location. Residents of Heritage Shores enjoy access to exceptional amenities, including a 28,000-square-foot clubhouse, indoor and outdoor pools, tennis and pickleball courts, fitness center, on-site dining, and numerous clubs and social activities. And if you are looking for more activities, beaches are less than an hour away and the Harrington Casino is less than 30 minutes away. Delaware residents benefit from no sales tax and favorable property tax advantages, making this home an excellent opportunity to enjoy both lifestyle and value. Schedule your private showing today and let your year-round vacation begin. All that is left to say is…Welcome Home!
Sold for $395,000
$395,000
100 Emilys Pintail Dr, Bridgeville, DE 19933
3beds
2,879sqft
Single Family Residence
Built in 2007
10,454 Square Feet Lot
$394,900 Zestimate®
$137/sqft
$2,694 Estimated rent
Home value
$394,900
$375,000 - $415,000
$2,694/mo
Zestimate® history
Owner options
List your home for rent
$2,694/mo
Rent Zestimate®
Find your next renter with Zillow Rental Manager. Plus, with online applications, you can quickly screen prospective tenants – for free.
$2,694/mo
Rent Zestimate®
Refinance and save
$2,109/mo
Est. payment
Refinancing to a lower rate could help reduce your monthly payments and save thousands over the life of the loan.
$2,109/mo
Est. payment
Explore your selling options
Work with a Zillow partner agent
Leverage their expertise and Zillow's premium Showcase listings to get your home seen by more buyers.
Get startedList with your own agent
Get your home in front of millions of buyers by listing it on Zillow.
Learn how to do itSell it yourself
Take full control of how buyers see your home on Zillow by listing For Sale by Owner (FSBO).
List your homeWhat's special
Cozy double-sided gas fireplacePlenty of storage spaceFormal dining roomFamily roomPrivate ensuite bathLaundry roomOpen-concept eat-in kitchen
Zillow last checked:
Listing updated:
Listed by:
Renee Wolhar 302-388-7254,
Long & Foster Real Estate, Inc.
Bought with:
Kimberly McGuigan
Shore Results Realty
Source: Bright MLS,MLS#: DESU2105712
Facts & features
Interior
Bedrooms & bathrooms
- Bedrooms: 3
- Bathrooms: 3
- Full bathrooms: 3
- Main level bathrooms: 2
- Main level bedrooms: 2
Rooms
- Room types: Living Room, Dining Room, Primary Bedroom, Bedroom 3, Kitchen, Family Room, Sun/Florida Room, Laundry, Primary Bathroom, Full Bath
Primary bedroom
- Level: Main
Bedroom 3
- Level: Upper
Primary bathroom
- Level: Main
Dining room
- Level: Main
Family room
- Level: Main
Other
- Level: Upper
Kitchen
- Level: Main
Laundry
- Level: Main
Living room
- Level: Main
Other
- Level: Main
Heating
- Forced Air, Natural Gas
Cooling
- Central Air, Electric
Appliances
- Included: Electric Water Heater
- Laundry: Laundry Room
Features
- Has basement: No
- Number of fireplaces: 1
Interior area
- Total structure area: 2,879
- Total interior livable area: 2,879 sqft
- Finished area above ground: 2,879
- Finished area below ground: 0
Property
Parking
- Total spaces: 2
- Parking features: Garage Faces Front, Attached
- Attached garage spaces: 2
Accessibility
- Accessibility features: None
Features
- Levels: One and One Half
- Stories: 1.5
- Pool features: Community
- Has view: Yes
- View description: Golf Course, Pond
- Has water view: Yes
- Water view: Pond
Lot
- Size: 10,454 Square Feet
- Dimensions: 55.00 x 125.00
Details
- Additional structures: Above Grade, Below Grade
- Parcel number: 13114.00187.00
- Zoning: TN
- Special conditions: Standard
Construction
Type & style
- Home type: SingleFamily
- Architectural style: Craftsman
- Property subtype: Single Family Residence
Materials
- Frame, Aluminum Siding
- Foundation: Slab
Condition
- New construction: No
- Year built: 2007
Utilities & green energy
- Sewer: Public Sewer
- Water: Public
Community & HOA
Community
- Senior community: Yes
- Subdivision: Heritage Shores
HOA
- Has HOA: Yes
- Amenities included: Bar/Lounge, Billiard Room, Clubhouse, Community Center, Dining Rooms, Dog Park, Fitness Center, Game Room, Golf Club, Golf Course, Golf Course Membership Available, Spa/Hot Tub, Library, Indoor Pool, Pool, Tennis Court(s), Water/Lake Privileges
- Services included: Common Area Maintenance, Health Club, Management, Pool(s), Recreation Facility
- HOA fee: $330 monthly
- HOA name: HERITAGE SHORES HOMEOWNERS ASSOCIATION
Location
- Region: Bridgeville
Financial & listing details
- Price per square foot: $137/sqft
- Tax assessed value: $397,900
- Annual tax amount: $4,378
- Date on market: 3/2/2026
- Listing agreement: Exclusive Right To Sell
- Ownership: Fee Simple
Price history
| Date | Event | Price |
|---|---|---|
| 5/19/2026 | Sold | $395,000-5.9%$137/sqft |
Source:  Bright MLS #DESU2105712 Report a problem Bright MLS #DESU2105712 Report a problem | ||
| 4/6/2026 | Contingent | $419,900$146/sqft |
Source: Bright MLS #DESU2105712 Report a problem | ||
| 3/2/2026 | Listed for sale | $419,900-1.2%$146/sqft |
Source: Bright MLS #DESU2105712 Report a problem | ||
| 12/23/2025 | Listing removed | $424,900$148/sqft |
Source:  Long & Foster Broker Feed #DESU2100390 Report a problem Long & Foster Broker Feed #DESU2100390 Report a problem | ||
| 9/11/2025 | Price change | $424,900-3.4%$148/sqft |
Source: Bright MLS #DESU2090724 Report a problem | ||
| 7/19/2025 | Listed for sale | $439,900+282.5%$153/sqft |
Source: Bright MLS #DESU2090724 Report a problem | ||
| 8/30/2017 | Sold | $115,000$40/sqft |
Source: Public Record Report a problem | ||
Public tax history
| Year | Property taxes | Tax assessment |
|---|---|---|
| 2025 | $1,824 -17.1% | $198,950 +508.4% |
| 2024 | $2,200 +0.1% | $32,700 |
| 2023 | $2,199 +7.4% | $32,700 |
| 2022 | $2,048 +1.6% | $32,700 |
| 2021 | $2,015 +17.1% | $32,700 |
| 2020 | $1,721 | $32,700 |
| 2019 | $1,721 0% | $32,700 |
| 2018 | $1,722 +14.1% | $32,700 |
| 2017 | $1,509 +5.1% | $32,700 |
| 2016 | $1,436 +0.2% | $32,700 |
| 2015 | $1,433 +1.1% | $32,700 |
| 2014 | $1,417 -0.8% | $32,700 +0.6% |
| 2013 | $1,428 +1.9% | $32,500 +2.4% |
| 2012 | $1,402 +10.6% | $31,750 |
| 2011 | $1,268 | $31,750 |
| 2010 | $1,268 -0.1% | $31,750 |
| 2009 | $1,269 | $31,750 |
| 2008 | -- | -- |
| 2007 | -- | -- |
| 2006 | -- | -- |
| 2005 | -- | -- |
| 2004 | -- | -- |
Find assessor info on the county website
Neighborhood: 19933
Nearby homes
- $364,8002 bd-- ba2.3k sqft98 Emilys Pintail Dr, Bridgeville, DE 19933Off Market
- $341,7002 bd-- ba2.5k sqft8 Gadwall Cir, Bridgeville, DE 19933Off Market
- $394,4003 bd3 ba2.6k sqft96 Emilys Pintail Dr, Bridgeville, DE 19933Off Market
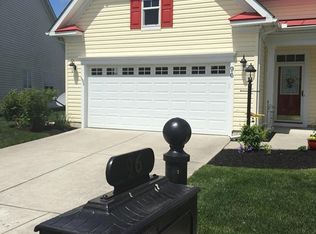
- $399,2003 bd-- ba3.3k sqft102 Emilys Pintail Dr, Bridgeville, DE 19933Off Market
- $349,6003 bd3 ba2.4k sqft10 Gadwall Cir, Bridgeville, DE 19933Off Market
- $340,4002 bd2 ba1.7k sqft6 Gadwall Cir, Bridgeville, DE 19933Off Market
- $360,0003 bd2 ba1.8k sqft95 Emilys Pintail Dr, Bridgeville, DE 19933Sold
- $403,6003 bd3 ba2.9k sqft104 Emilys Pintail Dr, Bridgeville, DE 19933Off Market
Nearby schools
GreatSchools rating
- 6/10Phillis Wheatley Elementary SchoolGrades: 3-5Distance: 2.4 mi
- 2/10Woodbridge Middle SchoolGrades: 6-8Distance: 1.6 mi
- 2/10Woodbridge High SchoolGrades: 9-12Distance: 4.2 mi
Schools provided by the listing agent
- District: Woodbridge
Source: Bright MLS. This data may not be complete. We recommend contacting the local school district to confirm school assignments for this home.


Get pre-qualified for a loan
At Zillow Home Loans, we can pre-qualify you in as little as 5 minutes with no impact to your credit score.An equal housing lender. NMLS #10287.
Sell for more on Zillow
Get a Zillow Showcase℠ listing at no additional cost and you could sell for .
$394,900
2% more
+$7,898
With Zillow Showcase(estimated)
$402,798
- Delaware
- Sussex County
- Bridgeville
- 19933
- 100 Emilys Pintail Dr
Nearby cities
Nearby zip codes
Other Bridgeville Topics
