Be the first to call this beautiful 4 BR, 2 1/2 bathroom home yours! Located in the Camlan Estates Sub, this brand new build offers 2070 sq ft of thoughtfully designed living space, perfect for modern living. This spacious open concept home features a stunning kitchen with loads of storage and a large inviting island. Kitchen boasts brand new stainless steel appliances and granite countertops. You will fall in love with the walk-in pantry that includes a custom built counter area with butcher block surface. This area will be perfect to help keep today's busy family even more organized. This home features FOUR generously sized bedrooms with plenty of closet space and storage. The master bedroom is truly the highlight of this amazing home. Bedroom includes a large walk-in closet with custom closet organization and a spa like bathroom that features a free-standing tub and walk in tiled shower, featuring a rain and handheld shower head. Enjoy the comfort & convenience of the covered front and back porches. The garage is oversized, and will offer plenty of space for 2 cars and all of your other storage needs. Built by a trusted local, experienced builder, this home blends quality craftsmanship with stylish design and modern finishes throughout. The quality of the home includes a one year builders warranty. Enjoy peace of mind knowing this home was built to last with attention to detail in every corner. This home of year dreams is ready to move in and enjoy!
Closed
$382,000
100 Excalibur Dr, Carterville, IL 62918
4beds
2,070sqft
Single Family Residence
Built in 2024
0.4 Acres Lot
$406,700 Zestimate®
$185/sqft
$2,668 Estimated rent
Home value
$406,700
$281,000 - $586,000
$2,668/mo
Zestimate® history
Owner options
List your home for rent
$2,668/mo
Rent Zestimate®
Find your next renter with Zillow Rental Manager. Plus, with online applications, you can quickly screen prospective tenants – for free.
$2,668/mo
Rent Zestimate®
Refinance and save
$2,261/mo
Est. payment
Refinancing to a lower rate could help reduce your monthly payments and save thousands over the life of the loan.
$2,261/mo
Est. payment
Explore your selling options
Work with a Zillow partner agent
Leverage their expertise and Zillow's premium Showcase listings to get your home seen by more buyers.
Get startedList with your own agent
Get your home in front of millions of buyers by listing it on Zillow.
Learn how to do itSell it yourself
Take full control of how buyers see your home on Zillow by listing For Sale by Owner (FSBO).
List your homeWhat's special
Zillow last checked:
Listing updated:
Listed by:
Colleen Hoffmann 618-967-9065,
C21 HOUSE OF REALTY, INC. C
Bought with:
Daniel Harshbarger
KELLER WILLIAMS PINNACLE
Source: MRED as distributed by MLS GRID,MLS#: EB455950
Facts & features
Interior
Bedrooms & bathrooms
- Bedrooms: 4
- Bathrooms: 3
- Full bathrooms: 2
- 1/2 bathrooms: 1
Primary bedroom
- Features: Flooring (Luxury Vinyl)
- Level: Main
- Area: 224 Square Feet
- Dimensions: 16x14
Primary bedroom
- Features: Flooring (Luxury Vinyl)
- Level: Main
- Area: 224 Square Feet
- Dimensions: 16x14
Primary bedroom
- Features: Flooring (Luxury Vinyl), Bathroom (Full)
- Level: Main
- Area: 224 Square Feet
- Dimensions: 16x14
Bedroom 2
- Features: Flooring (Luxury Vinyl)
- Level: Main
- Area: 144 Square Feet
- Dimensions: 12x12
Bedroom 2
- Features: Flooring (Luxury Vinyl)
- Level: Main
- Area: 144 Square Feet
- Dimensions: 12x12
Bedroom 2
- Features: Flooring (Luxury Vinyl)
- Level: Main
- Area: 144 Square Feet
- Dimensions: 12x12
Bedroom 3
- Features: Flooring (Luxury Vinyl)
- Level: Main
- Area: 144 Square Feet
- Dimensions: 12x12
Bedroom 3
- Features: Flooring (Luxury Vinyl)
- Level: Main
- Area: 144 Square Feet
- Dimensions: 12x12
Bedroom 3
- Features: Flooring (Luxury Vinyl)
- Level: Main
- Area: 144 Square Feet
- Dimensions: 12x12
Bedroom 4
- Features: Flooring (Luxury Vinyl)
- Level: Main
- Area: 132 Square Feet
- Dimensions: 12x11
Bedroom 4
- Features: Flooring (Luxury Vinyl)
- Level: Main
- Area: 132 Square Feet
- Dimensions: 12x11
Bedroom 4
- Features: Flooring (Luxury Vinyl)
- Level: Main
- Area: 132 Square Feet
- Dimensions: 12x11
Other
- Features: Flooring (Luxury Vinyl)
- Level: Main
- Area: 72 Square Feet
- Dimensions: 9x8
Kitchen
- Features: Flooring (Luxury Vinyl)
- Level: Main
- Area: 330 Square Feet
- Dimensions: 22x15
Kitchen
- Features: Flooring (Luxury Vinyl)
- Level: Main
- Area: 330 Square Feet
- Dimensions: 22x15
Kitchen
- Features: Kitchen (Eating Area-Breakfast Bar, Pantry), Flooring (Luxury Vinyl)
- Level: Main
- Area: 330 Square Feet
- Dimensions: 22x15
Laundry
- Features: Flooring (Luxury Vinyl)
- Level: Main
- Area: 64 Square Feet
- Dimensions: 8x8
Laundry
- Features: Flooring (Luxury Vinyl)
- Level: Main
- Area: 64 Square Feet
- Dimensions: 8x8
Laundry
- Features: Flooring (Luxury Vinyl)
- Level: Main
- Area: 64 Square Feet
- Dimensions: 8x8
Living room
- Features: Flooring (Luxury Vinyl)
- Level: Main
- Area: 285 Square Feet
- Dimensions: 19x15
Living room
- Features: Flooring (Luxury Vinyl)
- Level: Main
- Area: 285 Square Feet
- Dimensions: 19x15
Living room
- Features: Flooring (Luxury Vinyl)
- Level: Main
- Area: 285 Square Feet
- Dimensions: 19x15
Heating
- Electric, Heat Pump
Cooling
- Central Air
Appliances
- Included: Dishwasher, Disposal, ENERGY STAR Qualified Appliances, Microwave, Range, Refrigerator, Range Hood, Electric Water Heater
Features
- Basement: Egress Window
Interior area
- Total interior livable area: 2,070 sqft
Property
Parking
- Total spaces: 2
- Parking features: Garage Door Opener, Yes, Attached, Garage
- Attached garage spaces: 2
- Has uncovered spaces: Yes
Features
- Patio & porch: Porch
Lot
- Size: 0.4 Acres
- Dimensions: 130x127
- Features: Corner Lot, Level
Details
- Parcel number: 0501476040
Construction
Type & style
- Home type: SingleFamily
- Architectural style: Ranch
- Property subtype: Single Family Residence
Materials
- Vinyl Siding, Cedar, Frame
Condition
- New construction: No
- Year built: 2024
Utilities & green energy
- Sewer: Public Sewer
- Water: Public
Community & HOA
Community
- Subdivision: Camlan Estates
Location
- Region: Carterville
Financial & listing details
- Price per square foot: $185/sqft
- Annual tax amount: $554
- Date on market: 12/30/2025
- Listing terms: Conventional
Price history
| Date | Event | Price |
|---|---|---|
| 5/16/2025 | Sold | $382,000-2%$185/sqft |
Source:  MRED as distributed by MLS GRID #EB455950 Report a problem MRED as distributed by MLS GRID #EB455950 Report a problem | ||
| 5/14/2025 | Pending sale | $389,900$188/sqft |
Source:  RMLS Alliance as distributed by MLS GRID #EB455950 Report a problem RMLS Alliance as distributed by MLS GRID #EB455950 Report a problem | ||
| 4/7/2025 | Contingent | $389,900$188/sqft |
Source: RMLS Alliance as distributed by MLS GRID #EB455950 Report a problem | ||
| 11/19/2024 | Listed for sale | $389,900$188/sqft |
Source: RMLS Alliance as distributed by MLS GRID #EB455950 Report a problem | ||
Public tax history
Tax history is unavailable.
Neighborhood: 62918
Nearby homes
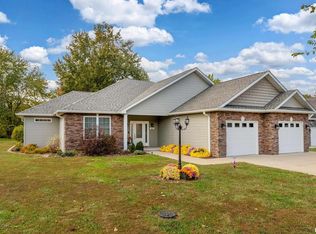
- $355,0003 bd2 ba1.9k sqft103 Excalibur Dr, Carterville, IL 62918Sold
- $324,500-- bd-- ba-- sqftArthur Ct, Carterville, IL 62918Off Market
- $179,000-- bd-- ba2.7k sqft2001 Arthur Ct, Carterville, IL 62918Sold
- $325,0004 bd3 ba1.9k sqft101 Excalibur Dr, Carterville, IL 62918Sold
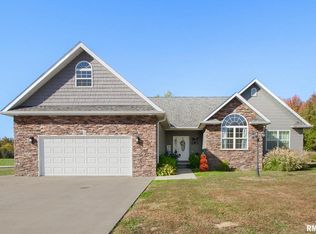
- $356,400-- bd-- ba-- sqft105 Excalibur Dr, Carterville, IL 62918Off Market
- $26,790-- bd-- ba-- sqftE Grand Ave, Carterville, IL 62918Off Market
- $360,2003 bd2 ba2k sqft105 Excalibur, Carterville, IL 62918Off Market
- $382,0004 bd3 ba2k sqftE Grand Ave, Carterville, IL 62918Sold
- $341,100-- bd-- ba-- sqft2002 Arthur Ct, Carterville, IL 62918Off Market
Nearby schools
GreatSchools rating
- 8/10Carterville Intermediate SchoolGrades: 4-6Distance: 2.1 mi
- 6/10Carterville Jr High SchoolGrades: 7-8Distance: 1.9 mi
- 8/10Carterville High SchoolGrades: 9-12Distance: 3.6 mi
Schools provided by the listing agent
- Elementary: Carterville
- Middle: Tri-C Carterville
- High: Carterville
Source: MRED as distributed by MLS GRID. This data may not be complete. We recommend contacting the local school district to confirm school assignments for this home.


Get pre-qualified for a loan
At Zillow Home Loans, we can pre-qualify you in as little as 5 minutes with no impact to your credit score.An equal housing lender. NMLS #10287.
- Illinois
- Williamson County
- Carterville
- 62918
- 100 Excalibur Dr
Nearby cities
Nearby zip codes
Other Carterville Topics
