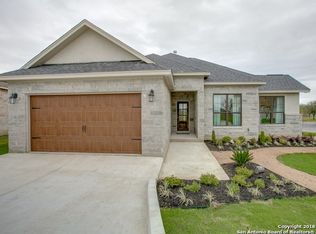
**** Willing to contribute some seller concessions. ***Welcome to this stunning home in the exclusive Riverbend golf community, perfectly positioned on a corner lot across from Hole 8. This 3-bedroom, 2-bath residence blends comfort, convenience, and upscale features to create an ideal lifestyle for you and your family. Key Features Prime Location: Corner lot on 0.32 acres, directly across from Hole 8 in the Riverbend golf course community. -Open Floor Plan: Expansive living space that flows seamlessly for entertaining and daily living. Chef's Kitchen: Large kitchen with abundant cabinetry, walk-in pantry, granite countertops, and a rock/stone breakfast area. Ground-Flow Comfort: Tile and carpet throughout for easy maintenance and a cohesive look. Primary and Bedrooms: Three well-sized bedrooms with ample closet space. - Bathrooms: Two full baths featuring modern finishes. - Garage & Workshop/ inside of garage - Two-car main garage plus an additional garage bay for golf cart access. - Small workshop with HVAC ventilation from the home to keep it cool and comfortable. - Extra storage available in the garage. - Garage Convenience: Separate access to the golf cart area makes for effortless greenside transport. - Community Amenities: Enjoy the neighborhood's golf course, tennis court, restaurant, and pro shop-perfect for an active lifestyle and social gatherings. Highlights - Open living areas ideal for entertaining guests. - Gorgeous kitchen with granite countertops and an inviting breakfast nook. - Practical utility spaces with walk-in pantry and walk-in laundry. - Versatile garage setup with workshop space and golf cart access. - Proximity to community amenities enhances daily living and recreation. Neighborhood & Lifestyle Riverbend is known for its golf course, tennis courts, restaurant, and pro shop, offering resort-style living within a tight-knit community. The location on Fairway Drive provides scenic views and convenient access to the course. Why This Home Stands Out - The corner lot position provides excellent curb appeal - The expansive kitchen and walk-in pantry are a chef's kitchen - The dedicated workshop with HVAC ventilation adds functional value for hobbies, projects, or storage. - The combination of tile and carpet throughout ensures durability with comfort in every room.
Sold
Zillow last checked:
Listing updated:
Source: LERA MLS,MLS#: 1918263
Price history
| Date | Event | Price |
|---|---|---|
| 8/26/2026 | Sold | -- |
Source:  LERA MLS #1918263 Report a problem LERA MLS #1918263 Report a problem | ||
| 7/26/2026 | Pending sale | $385,000$168/sqft |
Source: LERA MLS #1918263 Report a problem | ||
| 6/25/2026 | Price change | $385,000-3.7%$168/sqft |
Source: LERA MLS #1918263 Report a problem | ||
| 4/1/2026 | Price change | $399,995-4.5%$175/sqft |
Source: LERA MLS #1918263 Report a problem | ||
| 1/26/2026 | Price change | $419,000-4.6%$183/sqft |
Source: LERA MLS #1918263 Report a problem | ||
| 1/6/2026 | Price change | $439,000-2.2%$192/sqft |
Source: LERA MLS #1918263 Report a problem | ||
| 12/2/2025 | Price change | $449,000-2.2%$196/sqft |
Source: LERA MLS #1918263 Report a problem | ||
| 10/25/2025 | Listed for sale | $459,000$201/sqft |
Source: LERA MLS #1918263 Report a problem | ||
Nearby homes

Get a cash offer in 3 minutes
Find out how much your home could sell for in as little as 3 minutes with a no-obligation cash offer.
Estimated market value
$377,700
