Skip main navigation
Sold
  • Price Unknown

    108 FAIRWAY DR, Floresville, TX 78114

    3beds
    2,115sqft
    Single Family Residence
    Built in 2017
    9,583 Square Feet Lot
    $378,100 Zestimate®
    $--/sqft
    $2,150 Estimated rent

    Home value

    $378,100

    $359,000 - $397,000

    $2,150/mo

    Zestimate® history
    Loading
    Loading...

    Owner options

    List your home for rent

    $2,150/mo

    Rent Zestimate®

    Find your next renter with Zillow Rental Manager. Plus, with online applications, you can quickly screen prospective tenants – for free.

    Learn more

    $2,150/mo

    Rent Zestimate®

    Refinance and save

    $180/mo

    Est. payment

    Refinancing to a lower rate could help reduce your monthly payments and save thousands over the life of the loan.

    See today's rates

    $180/mo

    Est. payment

    Explore your selling options

    Work with a Zillow partner agent

    Leverage their expertise and Zillow's premium Showcase listings to get your home seen by more buyers.

    Get started

    List with your own agent

    Get your home in front of millions of buyers by listing it on Zillow.

    Learn how to do it

    Sell it yourself

    Take full control of how buyers see your home on Zillow by listing For Sale by Owner (FSBO).

    List your home

    What's special

    Wood burning fireplaceRiver bendPrivacy fenceHigh ceilingsHigh soaring ceilingsAmazing natural lightPeaceful rear patio
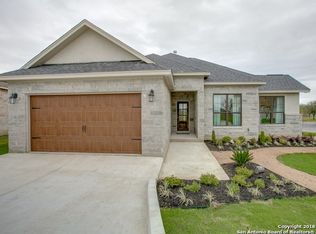
    Gorgeous Contemporary one story home in River Bend Golf Course Community. This home truly presents as barely lived in with an incredible open living concept, high ceilings, contemporary tile -wood plank style -flooring throughout - (no carpet!) amazing natural light. Large living room with wood burning fireplace - big and very open gourmet kitchen with huge granite island providing abundant work space & eat-in area/breakfast bar. Custom cabinetry, large pantry. Separate dining area, large master bedroom with master bath boasting separate stall shower, garden tub, stylish brick tile flooring & very large master closet. Secondary bedrooms feel exceptionally spacious with high soaring ceilings and large walk-in closets. Interior laundry room, peaceful rear patio looking onto level green back yard with sprinkler system, privacy fence and unique garden pergola accent. This and more including all the amenities that come with home ownership in the River Bend community!

    Zillow last checked:

    Listing updated:

    Listed by:

    Stephen Baldwin TREC #570496 (210) 970-1674,

    BHHS Don Johnson REALTORS - NB

    Source: LERA MLS,MLS#: 1763070MLS Logo

    Facts & features

    Interior

    Bedrooms & bathrooms
    • Bedrooms: 3
    • Bathrooms: 2
    • Full bathrooms: 2
    Primary bedroom
    • Features: Walk-In Closet(s), Ceiling Fan(s), Full Bath
    • Area: 210
    • Dimensions: 15 x 14
    Bedroom 2
    • Area: 144
    • Dimensions: 12 x 12
    Bedroom 3
    • Area: 144
    • Dimensions: 12 x 12
    Primary bathroom
    • Features: Tub/Shower Separate, Double Vanity, Soaking Tub
    • Area: 90
    • Dimensions: 9 x 10
    Kitchen
    • Area: 168
    • Dimensions: 14 x 12
    Living room
    • Area: 506
    • Dimensions: 22 x 23
    Heating
    • Central, 1 Unit, Electric
    Cooling
    • Central Air
    Appliances
    • Included: Cooktop, Built-In Oven, Microwave, Range, Disposal, Dishwasher, Water Softener Owned, Electric Cooktop
    • Laundry: Main Level, Washer Hookup, Dryer Connection
    Features
    • One Living Area, Liv/Din Combo, Eat-in Kitchen, Two Eating Areas, Kitchen Island, Breakfast Bar, Utility Room Inside, 1st Floor Lvl/No Steps, High Ceilings, Open Floorplan, High Speed Internet, Walk-In Closet(s), Ceiling Fan(s), Custom Cabinets
    • Flooring: Ceramic Tile
    • Windows: Double Pane Windows, Window Coverings
    • Has basement: No
    • Attic: Pull Down Storage
    • Number of fireplaces: 1
    • Fireplace features: One, Living Room, Wood Burning
    Interior area
    • Total structure area: 2,115
    • Total interior livable area: 2,115 sqft

    Property

    Parking
    • Total spaces: 2
    • Parking features: Two Car Garage, Garage Door Opener
    • Garage spaces: 2
    Features
    • Levels: One
    • Stories: 1
    • Patio & porch: Covered
    • Exterior features: Sprinkler System
    • Pool features: None
    • Fencing: Privacy
    Lot
    • Size: 9,583 Square Feet
    • Features: Level, Curbs
    Details
    • Parcel number: 28910300202200

    Construction

    Type & style
    • Home type: SingleFamily
    • Property subtype: Single Family Residence
    Materials
    • Brick, 3 Sides Masonry, Siding
    • Foundation: Slab
    • Roof: Composition
    Condition
    • As-Is,Pre-Owned
    • New construction: No
    • Year built: 2017
    Details
    • Builder name: AVEX

    Utilities & green energy

    • Water: Water System
    • Utilities for property: Cable Available

    Community & HOA

    Community
    • Features: Tennis Court(s), Golf, Clubhouse, Jogging Trails
    • Subdivision: River Bend
    HOA
    • Has HOA: Yes
    • HOA fee: $180 semi-annually
    • HOA name: RIVER BEND HOA
    Location
    • Region: Floresville

    Financial & listing details

    • Tax assessed value: $387,000
    • Annual tax amount: $4,678
    • Date on market: 9/11/2025
    • Cumulative days on market: 16 days
    • Listing terms: Conventional,FHA,VA Loan,Cash,Investors OK,USDA Loan
    • Road surface type: Paved

    Price history

    DateEventPrice
    5/20/2024Sold--
    Source: LERA MLS #1763070 Report a problem
    4/16/2024Pending sale$399,000$189/sqft
    Source: LERA MLS #1763070 Report a problem
    4/9/2024Contingent$399,000$189/sqft
    Source: LERA MLS #1763070 Report a problem
    4/1/2024Listed for sale$399,000+37.6%$189/sqft
    Source: LERA MLS #1763070 Report a problem
    6/12/2019Sold--
    Source: LERA MLS #44006_1382127 Report a problem
    5/17/2019Pending sale$289,900$137/sqft
    Source: RE/MAX Vista #1382127 Report a problem
    5/7/2019Listed for sale$289,900$137/sqft
    Source: RE/MAX Vista #1382127 Report a problem
    9/5/2017Sold--
    Source: LERA MLS #44006_1264494 Report a problem

    Public tax history

    YearProperty taxesTax assessment
    2025$6,478 +54.3%$387,000 +55.5%
    2024$4,199 +12.2%$248,849 +10%
    2023$3,743 -11.6%$226,226 +10%
    2022$4,233 -34.6%$205,660 -25.9%
    2021$6,468 -9.2%$277,630 -1.9%
    2020$7,120 +10%$283,060
    2019$6,472 $283,060 +1637.6%
    2017-- $16,290
    2016-- $16,290
    2015-- $16,290
    2014-- $16,290
    2013-- $16,290
    Find assessor info on the county website

    Neighborhood: 78114

    Nearby schools

    GreatSchools rating
    Schools provided by the listing agent
    • Elementary: Floresville
    • Middle: Floresville
    • High: Floresville
    • District: Floresville Isd

    Source: LERA MLS. This data may not be complete. We recommend contacting the local school district to confirm school assignments for this home.

    Get a cash offer in 3 minutes
    Find out how much your home could sell for in as little as 3 minutes with a no-obligation cash offer.
    Estimated market value
    $378,100
    Get a cash offer in 3 minutes
    Find out how much your home could sell for in as little as 3 minutes with a no-obligation cash offer.
    Estimated market value
    $378,100