Skip main navigation
Sold for $560,000
  • $560,000

    100 Flyfoot Dr, Stephenson, VA 22656

    4beds
    4,097sqft
    Single Family Residence
    Built in 2014
    9,583 Square Feet Lot
    $562,600 Zestimate®
    $137/sqft
    $3,890 Estimated rent

    Home value

    $562,600

    $534,000 - $591,000

    $3,890/mo

    Zestimate® history
    Loading
    Loading...

    Owner options

    List your home for rent

    $3,890/mo

    Rent Zestimate®

    Find your next renter with Zillow Rental Manager. Plus, with online applications, you can quickly screen prospective tenants – for free.

    Learn more

    $3,890/mo

    Rent Zestimate®

    Refinance and save

    $3,362/mo

    Est. payment

    Refinancing to a lower rate could help reduce your monthly payments and save thousands over the life of the loan.

    See today's rates

    $3,362/mo

    Est. payment

    Explore your selling options

    Work with a Zillow partner agent

    Leverage their expertise and Zillow's premium Showcase listings to get your home seen by more buyers.

    Get started

    List with your own agent

    Get your home in front of millions of buyers by listing it on Zillow.

    Learn how to do it

    Sell it yourself

    Take full control of how buyers see your home on Zillow by listing For Sale by Owner (FSBO).

    List your home

    What's special

    Theater roomBonus roomNicely sized bedroomsBreakfast barBack deckNew roofRelaxing primary suite
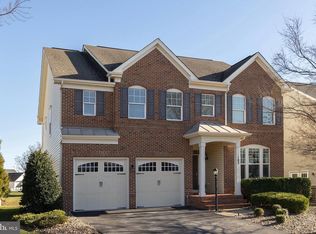
    Located in the Snowden Bridge community, this home is designed for comfortable living and entertaining. It features a stunning kitchen with a gourmet center island and a breakfast bar. Enjoy your morning coffee in the bright morning room just off the kitchen, or step outside and enjoy your coffee on the back deck. Upstairs, you’ll find nicely sized bedrooms and a relaxing primary suite, while a gas fireplace adds warmth and charm to the main living area. The finished basement provides additional living space with a theater room, bonus room, and a full bath, perfect for movie nights or hosting guests. Recent updates include a new roof and a new hot water heater. Residents can enjoy access to exceptional community amenities including a pool, walking trails, indoor fitness center, dog park, and more, offering a wonderful balance of comfort, space, and lifestyle. This home won't last long, schedule your appointment today!

    Zillow last checked:

    Listing updated:

    Listed by:

    Sharon Farinholt 540-247-1097,

    Realty ONE Group Old Towne

    Bought with:

    Cameron Senseney, 0225269882

    Burch Real Estate Group, LLC

    Source: Bright MLS,MLS#: VAFV2039162MLS Logo

    Facts & features

    Interior

    Bedrooms & bathrooms
    • Bedrooms: 4
    • Bathrooms: 4
    • Full bathrooms: 3
    • 1/2 bathrooms: 1
    • Main level bathrooms: 1
    Bedroom 1
    • Level: Upper
    Bedroom 2
    • Level: Upper
    Bedroom 3
    • Level: Upper
    Bedroom 4
    • Level: Upper
    Bathroom 1
    • Level: Upper
    Bathroom 1
    • Level: Lower
    Bathroom 2
    • Level: Upper
    Half bath
    • Level: Main
    Heating
    • Forced Air, Central, Natural Gas
    Cooling
    • Central Air, Electric
    Appliances
    • Included: Microwave, Dishwasher, Disposal, Dryer, Oven/Range - Gas, Refrigerator, Stainless Steel Appliance(s), Washer, Water Heater, Gas Water Heater
    Features
    • Dining Area, Family Room Off Kitchen, Kitchen Island
    • Basement: Full
    • Number of fireplaces: 1
    Interior area
    • Total structure area: 5,353
    • Total interior livable area: 4,097 sqft
    • Finished area above ground: 3,192
    • Finished area below ground: 905

    Property

    Parking
    • Parking features: None
    Accessibility
    • Accessibility features: None
    Features
    • Levels: Two
    • Stories: 2
    • Pool features: Community
    Lot
    • Size: 9,583 sqft
    Details
    • Additional structures: Above Grade, Below Grade
    • Parcel number: 44E511
    • Zoning: R4
    • Special conditions: Standard

    Construction

    Type & style
    • Home type: SingleFamily
    • Architectural style: Craftsman
    • Property subtype: Single Family Residence
    Materials
    • Brick, Combination
    • Foundation: Concrete Perimeter
    Condition
    • Very Good
    • New construction: No
    • Year built: 2014
    Details
    • Builder model: MILAN

    Utilities & green energy

    • Sewer: Public Sewer
    • Water: Public

    Community & neighborhood

    Community
    • Community features: Pool
    Location
    • Region: Stephenson
    • Subdivision: Snowden Bridge

    HOA & financial

    HOA
    • Has HOA: Yes
    • HOA fee: $156 monthly
    • Amenities included: Clubhouse, Common Grounds, Community Center, Fitness Center, Jogging Path, Pool, Tot Lots/Playground

    Other

    Other facts
    • Listing agreement: Exclusive Right To Sell
    • Listing terms: Cash,Conventional,FHA,VA Loan
    • Ownership: Fee Simple

    Price history

    DateEventPrice
    5/8/2026Sold$560,000-2.6%$137/sqft
    Source: Bright MLS #VAFV2039162 Report a problem
    4/12/2026Contingent$575,000$140/sqft
    Source: Bright MLS #VAFV2039162 Report a problem
    4/3/2026Price change$575,000-1.7%$140/sqft
    Source: Bright MLS #VAFV2039162 Report a problem
    2/25/2026Price change$585,000-0.8%$143/sqft
    Source: Bright MLS #VAFV2039162 Report a problem
    2/13/2026Listed for sale$590,000+42.5%$144/sqft
    Source: Bright MLS #VAFV2039162 Report a problem
    11/1/2019Sold$414,000-2.6%$101/sqft
    Source: Public Record Report a problem
    10/31/2019Listing removed$2,400$1/sqft
    Source: Berkshire Hathaway HomeServices PenFed Realty #VAFV152186 Report a problem
    10/19/2019Pending sale$424,900$104/sqft
    Source: Berkshire Hathaway HomeServices PenFed Realty #VAFV152984 Report a problem
    10/17/2019Listed for rent$2,400$1/sqft
    Source: Berkshire Hathaway HomeServices PenFed Realty #VAFV152186 Report a problem
    9/7/2019Listing removed$2,400$1/sqft
    Source: Berkshire Hathaway HomeServices PenFed Realty #VAFV152186 Report a problem
    9/7/2019Listed for sale$424,900$104/sqft
    Source: Berkshire Hathaway HomeServices PenFed Realty #VAFV152984 Report a problem
    7/30/2019Listed for rent$2,400$1/sqft
    Source: Berkshire Hathaway HomeServices PenFed Realty #VAFV152186 Report a problem
    9/26/2018Listing removed$2,400$1/sqft
    Source: Berkshire Hathaway HomeServices PenFed Realty #1005952165 Report a problem
    8/31/2018Listing removed$424,900+11.8%$104/sqft
    Source: Berkshire Hathaway HomeServices PenFed Realty #FV9013113 Report a problem
    8/6/2018Listed for rent$2,400$1/sqft
    Source: Berkshire Hathaway HomeServices PenFed Realty #1005952165 Report a problem
    1/14/2015Sold$379,990+424.1%$93/sqft
    Source: Public Record Report a problem
    8/21/2014Sold$72,500$18/sqft
    Source: Public Record Report a problem

    Public tax history

    YearProperty taxesTax assessment
    2025$2,601 +9%$541,800 +15.8%
    2024$2,387 $468,000
    2023$2,387 +102.7%$468,000 +21.2%
    2022$1,177 $386,000
    2021$1,177 -44.5%$386,000 +11.1%
    2020$2,120 -50%$347,500
    2019$4,239 +83.6%$347,500 -8.2%
    2018$2,309 +1.7%$378,600
    2017$2,272 -0.7%$378,600 -0.7%
    2016$2,288 +7.1%$381,300
    2015$2,135 $381,300 +486.6%
    2014-- $65,000

    Find assessor info on the county website

    Neighborhood: 22656

    Nearby schools

    GreatSchools rating
    Schools provided by the listing agent
    • High: James Wood
    • District: Frederick County Public Schools

    Source: Bright MLS. This data may not be complete. We recommend contacting the local school district to confirm school assignments for this home.

    Get pre-qualified for a loan
    At Zillow Home Loans, we can pre-qualify you in as little as 5 minutes with no impact to your credit score.

    An equal housing lender. NMLS #10287.