Skip main navigation
Sold for $610,000
  • $610,000


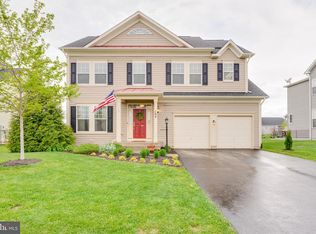
    102 Flyfoot Dr, Stephenson, VA 22656

    4beds
    4,660sqft
    Single Family Residence
    Built in 2013
    8,712 Square Feet Lot
    $619,300 Zestimate®
    $131/sqft
    $3,886 Estimated rent

    Home value

    $619,300

    $557,000 - $687,000

    $3,886/mo

    Zestimate® history
    Loading
    Loading...

    Owner options

    List your home for rent

    $3,886/mo

    Rent Zestimate®

    Find your next renter with Zillow Rental Manager. Plus, with online applications, you can quickly screen prospective tenants – for free.

    Learn more

    $3,886/mo

    Rent Zestimate®

    Refinance and save

    $3,658/mo

    Est. payment

    Refinancing to a lower rate could help reduce your monthly payments and save thousands over the life of the loan.

    See today's rates

    $3,658/mo

    Est. payment

    Explore your selling options

    Work with a Zillow partner agent

    Leverage their expertise and Zillow's premium Showcase listings to get your home seen by more buyers.

    Get started

    List with your own agent

    Get your home in front of millions of buyers by listing it on Zillow.

    Learn how to do it

    Sell it yourself

    Take full control of how buyers see your home on Zillow by listing For Sale by Owner (FSBO).

    List your home

    What's special

    Main-level gas fireplaceOutdoor sprinkler systemUpstairs fireplace
    Located in Snowden Bridge Community! If you’ve been dreaming of a home that marries community-rich lifestyle with thoughtful features, this one delivers. Whether hosting game nights in the basement, unwinding by the upstairs fireplace, or enjoying your weekend stroll on the trails, this is real living. And being within walking distance of the on-site elementary school adds that extra convenience for families. Step into a home that’s been lovingly maintained and upgraded with outstanding features; modern, smart, and built for comfort and style. Interior highlights include: bright, open layout on the main level that flows effortlessly for living and entertaining. Whole-home automation system: lighting, climate, security; modern living at your fingertips. Main-level gas fireplace creates a cozy gathering spot for family and guests. Upstairs primary ensuite; your private retreat with deluxe bath and separate space. Fully finished basement featuring a full bathroom plus a bedroom , perfect for guests, teenagers or flexible living space. Basement includes an integrated surround-sound system; your movie nights just got an upgrade. Brand-new hot-water tank and new refrigerator are practical upgrades that reduce worry and add value. Outdoor sprinkler system to maintain your lawn, making yard care effortless and your exterior pristine. This home doesn’t just check the boxes , it elevates them. Between the amenities of the neighborhood and the upgrades inside and out, you’re stepping into a lifestyle of ease, connection and quality. Community amenities include: A full suite of resort-style amenities for all ages: an indoor 15,000 sq ft sports-plex (tennis, basketball, volleyball) and outdoor pool with splash park and lap lanes. Outdoor green space, trails, dog park, playgrounds. On-site elementary school and daycare center, making it easy for growing households to access schooling and childcare.

    Zillow last checked:

    Listing updated:

    Listed by:

    Sharon Farinholt 540-247-1097,

    Realty ONE Group Old Towne

    Bought with:

    Leslie Webb, 0225228302

    Long & Foster Real Estate, Inc.

    Source: Bright MLS,MLS#: VAFV2038102MLS Logo

    Facts & features

    Interior

    Bedrooms & bathrooms
    • Bedrooms: 4
    • Bathrooms: 4
    • Full bathrooms: 3
    • 1/2 bathrooms: 1
    • Main level bathrooms: 1
    Basement
    • Area: 1382
    Heating
    • Forced Air, Natural Gas
    Cooling
    • Central Air, Electric
    Appliances
    • Included: Gas Water Heater
    Features
    • Basement: Finished,Exterior Entry
    • Number of fireplaces: 1
    Interior area
    • Total structure area: 4,889
    • Total interior livable area: 4,660 sqft
    • Finished area above ground: 3,507
    • Finished area below ground: 1,153

    Property

    Parking
    • Total spaces: 2
    • Parking features: Garage Faces Front, Attached
    • Attached garage spaces: 2
    Accessibility
    • Accessibility features: None
    Features
    • Levels: Two
    • Stories: 2
    • Pool features: Community
    Lot
    • Size: 8,712 Square Feet
    Details
    • Additional structures: Above Grade, Below Grade
    • Parcel number: 44E512
    • Zoning: R4
    • Special conditions: Standard

    Construction

    Type & style
    • Home type: SingleFamily
    • Architectural style: Traditional
    • Property subtype: Single Family Residence
    Materials
    • Brick
    • Foundation: Concrete Perimeter
    Condition
    • New construction: No
    • Year built: 2013

    Utilities & green energy

    • Sewer: Public Sewer
    • Water: Public

    Community & HOA

    Community
    • Features: Pool
    • Subdivision: Snowden Bridge
    HOA
    • Has HOA: Yes
    • HOA fee: $156 monthly
    Location
    • Region: Stephenson

    Financial & listing details

    • Price per square foot: $131/sqft
    • Tax assessed value: $632,500
    • Annual tax amount: $3,036
    • Date on market: 11/24/2025
    • Listing agreement: Exclusive Right To Sell
    • Listing terms: Cash,Conventional,FHA,VA Loan
    • Ownership: Fee Simple

    Price history

    DateEventPrice
    2/4/2026Sold$610,000-1.6%$131/sqft
    Source: Bright MLS #VAFV2038102 Report a problem
    12/31/2025Pending sale$619,900$133/sqft
    Source: Bright MLS #VAFV2038102 Report a problem
    11/24/2025Listed for sale$619,900+47.6%$133/sqft
    Source: Bright MLS #VAFV2038102 Report a problem
    10/18/2019Sold$420,000-3.4%$90/sqft
    Source: Public Record Report a problem
    8/31/2019Pending sale$434,800$93/sqft
    Source: Berkshire Hathaway HomeServices PenFed Realty #VAFV100170 Report a problem
    8/19/2019Price change$434,8000%$93/sqft
    Source: Berkshire Hathaway HomeServices PenFed Realty #VAFV100170 Report a problem
    7/15/2019Price change$434,900-3.1%$93/sqft
    Source: Berkshire Hathaway HomeServices PenFed Realty #VAFV100170 Report a problem
    7/3/2019Price change$449,000+77.1%$96/sqft
    Source: Berkshire Hathaway HomeServices PenFed Realty #VAFV100170 Report a problem
    7/2/2019Price change$253,500-43.5%$54/sqft
    Source: Brookfield Residential Report a problem
    5/29/2019Price change$449,000-3.4%$96/sqft
    Source: Berkshire Hathaway HomeServices PenFed Realty #VAFV100170 Report a problem
    4/6/2019Price change$464,990-2.1%$100/sqft
    Source: Berkshire Hathaway HomeServices PenFed Realty #VAFV100170 Report a problem
    2/6/2019Price change$474,9800%$102/sqft
    Source: Berkshire Hathaway HomeServices PenFed Realty #VAFV100170 Report a problem
    1/5/2019Price change$474,990-5%$102/sqft
    Source: Berkshire Hathaway HomeServices PenFed Realty #VAFV100170 Report a problem
    11/8/2018Listed for sale$499,990+29%$107/sqft
    Source: Berkshire Hathaway HomeServices PenFed Realty #VAFV100170 Report a problem
    10/3/2014Sold$387,700$83/sqft
    Source: Public Record Report a problem

    Public tax history

    YearProperty taxesTax assessment
    2025$3,036 +9.9%$632,500 +16.8%
    2024$2,762 $541,500
    2023$2,762 +105.5%$541,500 +22.9%
    2022$1,344 $440,600
    2021$1,344 -47.5%$440,600 +5%
    2020$2,559 -50%$419,500
    2019$5,118 +95.9%$419,500 -2%
    2018$2,612 +6.8%$428,200
    2017$2,446 -1%$428,200 +4%
    2016$2,470 +7.1%$411,600
    2015$2,305 $411,600 +6.2%
    2014-- $387,700
    Find assessor info on the county website

    Neighborhood: 22656

    Nearby schools

    GreatSchools rating
    Schools provided by the listing agent
    • District: Frederick County Public Schools

    Source: Bright MLS. This data may not be complete. We recommend contacting the local school district to confirm school assignments for this home.

    Get a cash offer in 3 minutes
    Find out how much your home could sell for in as little as 3 minutes with a no-obligation cash offer.
    Estimated market value
    $619,300
    Get a cash offer in 3 minutes
    Find out how much your home could sell for in as little as 3 minutes with a no-obligation cash offer.
    Estimated market value
    $619,300