Skip main navigation
Sold for $398,000
  • $398,000

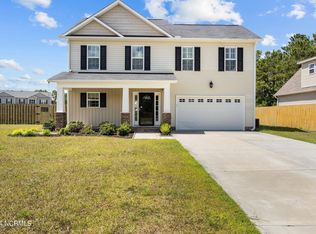
    100 Forerunner Court, New Bern, NC 28562

    4beds
    3,096sqft
    Single Family Residence
    Built in 2012
    0.42 Acres Lot
    $400,800 Zestimate®
    $129/sqft
    $2,832 Estimated rent

    Home value

    $400,800

    $369,000 - $433,000

    $2,832/mo

    Zestimate® history
    Loading
    Loading...

    Owner options

    List your home for rent

    $2,832/mo

    Rent Zestimate®

    Find your next renter with Zillow Rental Manager. Plus, with online applications, you can quickly screen prospective tenants – for free.

    Learn more

    $2,832/mo

    Rent Zestimate®

    Refinance and save

    $2,616/mo

    Est. payment

    Refinancing to a lower rate could help reduce your monthly payments and save thousands over the life of the loan.

    See today's rates

    $2,616/mo

    Est. payment

    Explore your selling options

    Work with a Zillow partner agent

    Leverage their expertise and Zillow's premium Showcase listings to get your home seen by more buyers.

    Get started

    List with your own agent

    Get your home in front of millions of buyers by listing it on Zillow.

    Learn how to do it

    Sell it yourself

    Take full control of how buyers see your home on Zillow by listing For Sale by Owner (FSBO).

    List your home

    What's special

    Welcome to this stunning 4-bedroom, 3-bathroom home nestled in the desirable Derby Park subdivision. Located on a large homesite in a quiet cul-de-sac, this over 3,000-square-foot beauty offers the perfect blend of modern upgrades and spacious family living. A welcoming foyer draws you into a large formal dining area, leading to a beautifully remodeled kitchen designed for entertaining. The kitchen boasts gorgeous quartzite countertops, a large farm sink, and a walk-in pantry. Recessed and modern fixtures provide upgraded lighting throughout the space. Upgraded waterproof LVP has been installed on the first level to allow for high foot traffic and ease of cleaning. Across the kitchen, an informal eating area and a lovely living room await. The living room features ventless gas logs with elegant stone accents and custom wood cabinets on both sides. A private, first-floor office offers exceptional convenience and a quiet space for work. For those needing a ground-floor bedroom, a full bedroom and bath are also conveniently located on the main level. Upstairs, the home continues to impress with the remaining bedrooms, a large laundry room with ample storage, and an amazing loft. The versatile loft is perfect for use as a second living area, playroom, or reading retreat. As a bonus, a flexible space offers the potential for an optional 5th bedroom. Step outside to a concrete patio, perfect for grilling and outdoor gatherings. This home offers a lifestyle of comfort and convenience in a peaceful setting. Roof replaced 2024. Schedule your private showing today!

    Zillow last checked:

    Listing updated:

    Listed by:

    The Kiser Group,

    NorthGroup,

    KELLIE KISER,

    NorthGroup

    Bought with:

    Nicole Hallman, 357318

    Realty ONE Group East

    Source: Hive MLS,MLS#: 100530439MLS LogoOriginating MLS: Neuse River Region Association of Realtors

    Facts & features

    Interior

    Bedrooms & bathrooms
    • Bedrooms: 4
    • Bathrooms: 3
    • Full bathrooms: 3
    Primary bedroom
    • Level: Second
    • Dimensions: 14 x 18.6
    Bedroom 1
    • Level: First
    • Dimensions: 14.4 x 14.2
    Bedroom 2
    • Level: Second
    • Dimensions: 12.2 x 10.4
    Bedroom 3
    • Level: Second
    • Dimensions: 12.2 x 12
    Breakfast nook
    • Description: Breakfast area
    • Level: First
    • Dimensions: 10 x 13.4
    Dining room
    • Level: First
    • Dimensions: 12.4 x 11.1
    Kitchen
    • Level: First
    • Dimensions: 11.2 x 13.4
    Living room
    • Level: First
    • Dimensions: 21.2 x 15
    Other
    • Description: Study
    • Level: First
    • Dimensions: 10.6 x 9.9
    Heating
    • Electric, Heat Pump
    Cooling
    • Central Air
    Appliances
    • Included: Electric Oven, Built-In Microwave
    • Laundry: Dryer Hookup, Washer Hookup, Laundry Room
    Features
    • Tray Ceiling(s), Solid Surface, Kitchen Island, Ceiling Fan(s), Blinds/Shades
    • Flooring: LVT/LVP, Carpet, Vinyl
    • Basement: None
    • Attic: Access Only,Partially Floored
    Interior area
    • Total structure area: 3,096
    • Total interior livable area: 3,096 sqft

    Property

    Parking
    • Total spaces: 2
    • Parking features: Attached, Off Street, On Site, Paved
    • Attached garage spaces: 2
    Accessibility
    • Accessibility features: None
    Features
    • Levels: Two
    • Stories: 2
    • Patio & porch: Covered, Patio, Porch
    • Fencing: None
    • Waterfront features: None
    Lot
    • Size: 0.42 Acres
    • Features: Cul-De-Sac
    Details
    • Parcel number: 8240H100Fc
    • Zoning: Res
    • Special conditions: Standard

    Construction

    Type & style
    • Home type: SingleFamily
    • Property subtype: Single Family Residence
    Materials
    • Vinyl Siding, Wood Frame
    • Foundation: Slab
    • Roof: Shingle
    Condition
    • New construction: No
    • Year built: 2012

    Utilities & green energy

    • Sewer: Public Sewer
    • Water: Public
    • Utilities for property: Sewer Connected, Water Connected

    Community & neighborhood

    Security
    • Security features: Security System, Smoke Detector(s)
    Location
    • Region: New Bern
    • Subdivision: Derby Park

    HOA & financial

    HOA
    • Has HOA: Yes
    • HOA fee: $304 annually
    • Amenities included: Maintenance Common Areas
    • Association name: Derby Park HOA
    • Association phone: 252-672-9980

    Other

    Other facts
    • Listing agreement: Exclusive Right To Sell
    • Listing terms: Cash,Conventional,FHA,VA Loan

    Price history

    DateEventPrice
    12/5/2025Sold$398,000-1.7%$129/sqft
    Source: Hive MLS #100530439 Report a problem
    10/26/2025Contingent$405,000$131/sqft
    Source: Hive MLS #100530439 Report a problem
    10/3/2025Price change$405,000-4.7%$131/sqft
    Source: Hive MLS #100530439 Report a problem
    9/12/2025Listed for sale$425,000+84.9%$137/sqft
    Source: Hive MLS #100530439 Report a problem
    1/21/2021Listing removed--
    Source: Owner Report a problem
    3/7/2016Listing removed$229,900$74/sqft
    Source: Owner Report a problem
    3/22/2015Listed for sale$229,900+5%$74/sqft
    Source: Owner Report a problem
    3/18/2013Sold$218,900$71/sqft
    Source: Hive MLS #90085155 Report a problem

    Public tax history

    YearProperty taxesTax assessment
    2025$2,961 $346,120
    2024$2,961 +1.6%$346,120
    2023$2,915 $346,120 +54.8%
    2022-- $223,610
    2021$2,390 $223,610
    2020-- $223,610
    2019$2,367 $223,610
    2018$2,367 +4.2%$223,610
    2017$2,271 $223,610 -8%
    2016$2,271 +4.7%$242,970
    2015$2,168 $242,970
    2014$2,168 $242,970
    2013-- $242,970 +683.8%
    2012-- $31,000
    2011-- $31,000
    2010-- $31,000 +25.5%
    2009-- $24,700
    2008-- --

    Find assessor info on the county website

    Neighborhood: 28562

    Nearby schools

    GreatSchools rating
    Schools provided by the listing agent
    • Elementary: Trent Park
    • Middle: H. J. MacDonald
    • High: New Bern

    Source: Hive MLS. This data may not be complete. We recommend contacting the local school district to confirm school assignments for this home.

    Get a cash offer in 3 minutes
    Find out how much your home could sell for in as little as 3 minutes with a no-obligation cash offer.
    Estimated market value
    $400,800
    Get a cash offer in 3 minutes
    Find out how much your home could sell for in as little as 3 minutes with a no-obligation cash offer.
    Estimated market value
    $400,800