Welcome to a home where thoughtful design meets everyday comfort. Perfectly situated in the heart of New Bern, this beautifully maintained property offers stylish finishes, functional living spaces, and an outdoor retreat that is ready to be enjoyed.
The open-concept layout creates an inviting atmosphere, with luxury vinyl plank flooring flowing throughout the main living areas and attractive shiplap accents adding warmth and character. The kitchen serves as the centerpiece of the home, featuring two-tone cabinetry, stainless steel appliances, a spacious island with additional storage, a walk-in pantry, and ample space for gathering with family and friends.
The owner's suite is designed as a private escape, complete with a spacious walk-in closet, dual vanities, a soaking tub, and a separate walk-in shower. Upstairs, two generously sized guest bedrooms provide comfortable accommodations and share a well-appointed bathroom.
One of the home's standout features is the incredible backyard living space. Whether you're hosting friends around the custom stone fire pit, enjoying dinner beneath the gazebo, or simply relaxing on the expanded patio, this outdoor setting is designed for making memories. The privacy fence, professional landscaping, and storage building add both beauty and functionality to the space.
Conveniently located just minutes from historic downtown New Bern, CarolinaEast Medical Center, shopping, dining, and area military bases including MCAS Cherry Point and Camp Lejeune, this home offers the perfect blend of comfort, convenience, and lifestyle. From the beautifully finished interior to the exceptional outdoor entertaining areas, this property is ready to welcome you home.
Sold for $325,000
$325,000
403 Saratoga Lane, New Bern, NC 28562
3beds
1,862sqft
Single Family Residence
Built in 2018
0.26 Acres Lot
$325,200 Zestimate®
$175/sqft
$2,273 Estimated rent
Home value
$325,200
$309,000 - $341,000
$2,273/mo
Zestimate® history
Owner options
List your home for rent
$2,273/mo
Rent Zestimate®
Find your next renter with Zillow Rental Manager. Plus, with online applications, you can quickly screen prospective tenants – for free.
$2,273/mo
Rent Zestimate®
Refinance and save
$2,232/mo
Est. payment
Refinancing to a lower rate could help reduce your monthly payments and save thousands over the life of the loan.
$2,232/mo
Est. payment
Explore your selling options
Work with a Zillow partner agent
Leverage their expertise and Zillow's premium Showcase listings to get your home seen by more buyers.
Get startedList with your own agent
Get your home in front of millions of buyers by listing it on Zillow.
Learn how to do itSell it yourself
Take full control of how buyers see your home on Zillow by listing For Sale by Owner (FSBO).
List your homeWhat's special
Zillow last checked:
Listing updated:
Listed by:
Lenee' Golden 252-723-8408,
Keller Williams Realty
Bought with:
Lenee' Golden, 272079
Keller Williams Realty
Source: Hive MLS,MLS#: 100578011 Originating MLS: Neuse River Region Association of Realtors
Originating MLS: Neuse River Region Association of RealtorsFacts & features
Interior
Bedrooms & bathrooms
- Bedrooms: 3
- Bathrooms: 2
- Full bathrooms: 2
Rooms
- Room types: Master Bedroom, Bedroom 2, Bedroom 3, Living Room, Dining Room, Laundry
Primary bedroom
- Level: First
- Dimensions: 11.7 x 17.5
Bedroom 2
- Level: Second
- Dimensions: 11.3 x 13.2
Bedroom 3
- Level: Second
- Dimensions: 11.3 x 11
Dining room
- Level: First
- Dimensions: 10.2 x 13.5
Kitchen
- Level: First
- Dimensions: 13.1 x 13.5
Laundry
- Level: First
- Dimensions: 14.7 x 6.9
Living room
- Level: First
- Dimensions: 13.6 x 17.5
Heating
- Electric, Heat Pump, Zoned
Cooling
- Central Air
Appliances
- Included: Built-In Microwave, Dishwasher, Electric Range
Features
- Master Downstairs, Walk-in Closet(s), Entrance Foyer, Mud Room, Ceiling Fan(s), Pantry, Walk-in Shower, Walk-In Closet(s)
- Flooring: Carpet, Laminate
- Doors: Storm Door(s)
- Basement: None
Interior area
- Total structure area: 1,862
- Total interior livable area: 1,862 sqft
Property
Parking
- Total spaces: 2
- Parking features: On Site, Paved
- Attached garage spaces: 2
Features
- Levels: Two
- Patio & porch: Open, Covered, Patio, Porch
- Exterior features: Storm Doors
- Fencing: Back Yard,Wood
- Has view: Yes
- View description: See Remarks
- Frontage type: See Remarks
Lot
- Size: 0.26 Acres
Details
- Parcel number: 8240H 403
- Zoning: Residential
- Special conditions: Standard
Construction
Type & style
- Home type: SingleFamily
- Property subtype: Single Family Residence
Materials
- Vinyl Siding, Wood Frame
- Foundation: Slab
- Roof: Shingle
Condition
- New construction: No
- Year built: 2018
Utilities & green energy
- Sewer: Public Sewer
- Water: Public
- Utilities for property: Sewer Connected, Water Connected
Community & HOA
Community
- Security: Smoke Detector(s)
- Subdivision: Derby Park
HOA
- Has HOA: Yes
- Amenities included: Maintenance Common Areas
- HOA fee: $304 annually
- HOA name: Derby Park HOA
- HOA phone: 252-672-9980
Location
- Region: New Bern
Financial & listing details
- Price per square foot: $175/sqft
- Tax assessed value: $308,470
- Annual tax amount: $2,575
- Date on market: 6/1/2026
- Cumulative days on market: 2 days
- Listing agreement: Exclusive Right To Sell
- Listing terms: Cash,Conventional,FHA,VA Loan
- Road surface type: Paved
Price history
| Date | Event | Price |
|---|---|---|
| 7/10/2026 | Sold | $325,000$175/sqft |
Source:  Hive MLS #100578011 Report a problem Hive MLS #100578011 Report a problem | ||
| 6/1/2026 | Pending sale | $325,000$175/sqft |
Source: Hive MLS #100578011 Report a problem | ||
| 6/1/2026 | Listed for sale | $325,000+29%$175/sqft |
Source: Hive MLS #100578011 Report a problem | ||
| 12/16/2021 | Sold | $252,000-3.1%$135/sqft |
Source: Hive MLS #100302832 Report a problem | ||
| 12/6/2021 | Pending sale | $260,000$140/sqft |
Source: Hive MLS #100302832 Report a problem | ||
| 11/30/2021 | Listed for sale | $260,000+32.3%$140/sqft |
Source: Hive MLS #100302832 Report a problem | ||
| 6/12/2018 | Sold | $196,500$106/sqft |
Source: Public Record Report a problem | ||
| 4/20/2018 | Pending sale | $196,500$106/sqft |
Source: Keller Williams Realty New Bern #100111792 Report a problem | ||
| 4/19/2018 | Listed for sale | $196,500$106/sqft |
Source: KELLER WILLIAMS REALTY #100111792 Report a problem | ||
Public tax history
| Year | Property taxes | Tax assessment |
|---|---|---|
| 2025 | $2,647 | $308,470 |
| 2024 | $2,647 +1.6% | $308,470 |
| 2023 | $2,604 | $308,470 +67.8% |
| 2022 | -- | $183,850 |
| 2021 | $1,976 | $183,850 |
| 2020 | -- | $183,850 |
| 2019 | $1,957 | $183,850 +629.6% |
| 2018 | $1,957 +676.9% | $25,200 |
| 2017 | $252 | $25,200 -18.7% |
| 2016 | $252 -7.4% | $31,000 |
| 2015 | $272 | $31,000 |
| 2014 | $272 | $31,000 |
| 2013 | -- | $31,000 |
| 2012 | -- | $31,000 |
| 2011 | -- | $31,000 |
| 2010 | -- | $31,000 +25.5% |
| 2009 | -- | $24,700 |
| 2008 | -- | -- |
Find assessor info on the county website
Neighborhood: 28562
Nearby homes
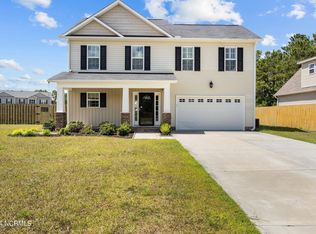
- $299,0003 bd3 ba1.7k sqft401 Saratoga Ln, New Bern, NC 28562Sold
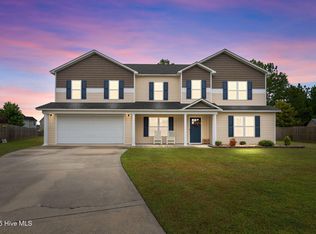
- $398,0004 bd3 ba3k sqft100 Forerunner Ct, New Bern, NC 28562Sold
- $312,3003 bd2 ba160 sqft309 Saratoga Ln, New Bern, NC 28562Off Market

- $297,8003 bd2 ba1.7k sqft404 Saratoga Ln, New Bern, NC 28562Off Market
- $319,0004 bd2 ba2k sqft402 Saratoga Ln, New Bern, NC 28562Off Market
- $322,1003 bd2 ba1k sqft102 Forerunner Ct, New Bern, NC 28562Off Market
- $373,2005 bd3 ba1.4k sqft400 Saratoga Ln, New Bern, NC 28562Off Market
- $324,7003 bd2 ba1.7k sqft307 Saratoga Ln, New Bern, NC 28562Off Market
Nearby schools
GreatSchools rating
- 5/10Trent Park ElementaryGrades: K-5Distance: 2.2 mi
- 5/10H J MacDonald MiddleGrades: 6-8Distance: 1.2 mi
- 3/10New Bern HighGrades: 9-12Distance: 2.2 mi
Schools provided by the listing agent
- Elementary: Trent Park
- Middle: H. J. MacDonald
- High: New Bern
Source: Hive MLS. This data may not be complete. We recommend contacting the local school district to confirm school assignments for this home.
Get a cash offer in 3 minutes
Find out how much your home could sell for in as little as 3 minutes with a no-obligation cash offer.
Estimated market value
$325,200
Get a cash offer in 3 minutes
Find out how much your home could sell for in as little as 3 minutes with a no-obligation cash offer.
Estimated market value
$325,200
- North Carolina
- Craven County
- New Bern
- 28562
- 403 Saratoga Lane
Nearby cities
Nearby neighborhoods
Nearby zip codes
Other New Bern Topics
