Skip main navigation
Sold for $235,000
  • $235,000

    100 Forrester Dr #205, Liberty, SC 29657

    3beds
    1,300sqft
    Single Family Residence
    Built in 2005
    0.36 Acres Lot
    $235,000 Zestimate®
    $181/sqft
    $1,550 Estimated rent

    Home value

    $235,000

    $223,000 - $247,000

    $1,550/mo

    Zestimate® history
    Loading
    Loading...

    Owner options

    List your home for rent

    $1,550/mo

    Rent Zestimate®

    Find your next renter with Zillow Rental Manager. Plus, with online applications, you can quickly screen prospective tenants – for free.

    Learn more

    $1,550/mo

    Rent Zestimate®

    Refinance and save

    $1,084/mo

    Est. payment

    Refinancing to a lower rate could help reduce your monthly payments and save thousands over the life of the loan.

    See today's rates

    $1,084/mo

    Est. payment

    Explore your selling options

    Work with a Zillow partner agent

    Leverage their expertise and Zillow's premium Showcase listings to get your home seen by more buyers.

    Get started

    List with your own agent

    Get your home in front of millions of buyers by listing it on Zillow.

    Learn how to do it

    Sell it yourself

    Take full control of how buyers see your home on Zillow by listing For Sale by Owner (FSBO).

    List your home

    What's special

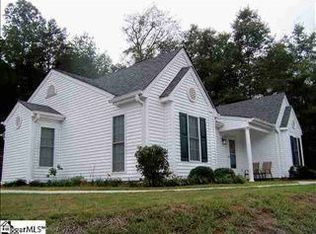
    Single level style homeSmall covered front porchSide entry drivewayCorner lotCathedral ceilingGalley style kitchenBackyard patio
    Property location qualifies for 100% USDA Rural Housing Loan financing. Larger than typical for the community this property size totals 1/3+ acre. (Consisting of 2 lots and individual tax map numbers). Solar panel lease costs never exceeds $50.00 per month and 8 years complete of 20 year term. Enjoy the neighborhood amenities of Liberty city limits with trash pickup, public water and sewer; no HOA nor fees. Single level style home situated on corner lot cul de sac road. Side entry driveway allows for multiple car parking with access into homes kitchen. Outdoor enjoyment with both a small covered front porch and backyard patio; perfect for grilling. Entry from front door into living room with its cathedral ceiling and open to the dining area. Galley style kitchen finished with popular white cabinets and closet laundry area. All homes appliances will remain with the sale. Primary bedroom features a walk in closet and full bathroom with separate walk in shower and jetted soaking tub. Two additional bedrooms with one having its own access to secondary bathroom. Main areas of home finished with durable laminate flooring. Storage opportunities with small attached room at back of home exterior. Home is minutes from downtown Liberty and easy commute to Clemson University, Anderson and Greenville areas. Perfect location to enjoy the beautiful lakes of the Upstate.

    Zillow last checked:

    Listing updated:

    Listed by:

    Rhonda Collins 864-634-7776,

    Western Upstate Keller William

    Bought with:

    Adam Walden, 136126

    Redfin Corporation

    Source: WUMLS,MLS#: 20284443MLS LogoOriginating MLS: Western Upstate Association of Realtors

    Facts & features

    Interior

    Bedrooms & bathrooms
    • Bedrooms: 3
    • Bathrooms: 2
    • Full bathrooms: 2
    • Main level bathrooms: 2
    • Main level bedrooms: 3
    Rooms
    • Room types: Dining Room, Laundry
    Primary bedroom
    • Level: Main
    • Dimensions: 16x12
    Bedroom 2
    • Level: Main
    • Dimensions: 16x12
    Bedroom 3
    • Level: Main
    • Dimensions: 13x11
    Dining room
    • Level: Main
    • Dimensions: 12x10
    Kitchen
    • Level: Main
    • Dimensions: 16x9
    Laundry
    • Level: Main
    • Dimensions: 6x3
    Living room
    • Level: Main
    • Dimensions: 19x14
    Heating
    • Central, Electric, Heat Pump
    Cooling
    • Central Air, Electric, Heat Pump
    Appliances
    • Included: Dryer, Dishwasher, Electric Oven, Electric Range, Electric Water Heater, Disposal, Microwave, Refrigerator, Smooth Cooktop, Washer, Plumbed For Ice Maker
    • Laundry: Washer Hookup, Electric Dryer Hookup
    Features
    • Ceiling Fan(s), Cathedral Ceiling(s), Jack and Jill Bath, Jetted Tub, Laminate Countertop, Bath in Primary Bedroom, Main Level Primary, Separate Shower, Cable TV, Walk-In Closet(s), Walk-In Shower, Window Treatments, Separate/Formal Living Room
    • Flooring: Carpet, Laminate, Vinyl
    • Doors: Storm Door(s)
    • Windows: Blinds, Insulated Windows, Tilt-In Windows, Vinyl
    • Basement: None
    Interior area
    • Total structure area: 1,300
    • Total interior livable area: 1,300 sqft
    • Finished area above ground: 1,300
    • Finished area below ground: 0

    Property

    Parking
    • Parking features: None, Driveway
    Accessibility
    • Accessibility features: Low Threshold Shower
    Features
    • Levels: One
    • Stories: 1
    • Patio & porch: Front Porch, Patio
    • Exterior features: Porch, Patio, Storm Windows/Doors
    • Waterfront features: None
    Lot
    • Size: 0.36 Acres
    • Features: Corner Lot, Cul-De-Sac, City Lot, Gentle Sloping, Level, Subdivision, Sloped
    Details
    • Additional parcels included: 408815734612
    • Parcel number: 408815734683
    • Other equipment: Satellite Dish

    Construction

    Type & style
    • Home type: SingleFamily
    • Architectural style: Ranch,Traditional
    • Property subtype: Single Family Residence
    Materials
    • Vinyl Siding, Wood Siding
    • Foundation: Slab
    • Roof: Architectural,Shingle
    Condition
    • Year built: 2005

    Utilities & green energy

    • Sewer: Public Sewer
    • Water: Public
    • Utilities for property: Electricity Available, Sewer Available, Water Available, Cable Available
    Green energy
    • Energy generation: Solar

    Community & HOA

    Community
    • Security: Security System Owned, Smoke Detector(s)
    • Subdivision: Ashton Ridge
    HOA
    • Has HOA: No
    • Services included: None
    Location
    • Region: Liberty

    Financial & listing details

    • Price per square foot: $181/sqft
    • Annual tax amount: $1,122
    • Date on market: 3/2/2025
    • Cumulative days on market: 459 days
    • Listing agreement: Exclusive Right To Sell
    • Listing terms: USDA Loan

    Price history

    DateEventPrice
    6/4/2026Sold$235,000+2.2%$181/sqft
    Source: WUMLS #20284443 Report a problem
    3/27/2026Contingent$230,000$177/sqft
    Source: WUMLS #20284443 Report a problem
    1/7/2026Price change$230,000-3.8%$177/sqft
    Source: Greater Greenville AOR #1549606 Report a problem
    9/26/2025Price change$239,000-0.4%$184/sqft
    Source: WUMLS #20284443 Report a problem
    8/13/2025Price change$239,9000%$185/sqft
    Source: WUMLS #20284443 Report a problem
    6/3/2025Price change$240,000-4%$185/sqft
    Source: WUMLS #20284443 Report a problem
    3/2/2025Listed for sale$250,000$192/sqft
    Source: Greater Greenville AOR #1549606 Report a problem

    Public tax history

    Tax history is unavailable.

    Neighborhood: 29657

    Nearby schools

    GreatSchools rating
    Schools provided by the listing agent
    • Elementary: Liberty Elem
    • Middle: Liberty Middle
    • High: Liberty High

    Source: WUMLS. This data may not be complete. We recommend contacting the local school district to confirm school assignments for this home.

    Get a cash offer in 3 minutes
    Find out how much your home could sell for in as little as 3 minutes with a no-obligation cash offer.
    Estimated market value
    $235,000
    Get a cash offer in 3 minutes
    Find out how much your home could sell for in as little as 3 minutes with a no-obligation cash offer.
    Estimated market value
    $235,000