Skip main navigation
Sold for $205,000
  • $205,000

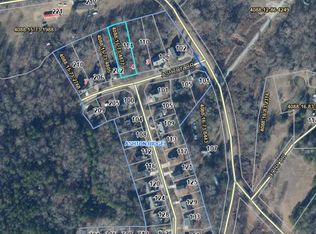
    202 Ashton Dr, Liberty, SC 29657

    2beds
    1,400sqft
    Single Family Residence
    Built in 2006
    0.38 Acres Lot
    $204,200 Zestimate®
    $146/sqft
    $1,287 Estimated rent

    Home value

    $204,200

    $174,000 - $241,000

    $1,287/mo

    Zestimate® history
    Loading
    Loading...

    Owner options

    List your home for rent

    $1,287/mo

    Rent Zestimate®

    Find your next renter with Zillow Rental Manager. Plus, with online applications, you can quickly screen prospective tenants – for free.

    Learn more

    $1,287/mo

    Rent Zestimate®

    Refinance and save

    $1,209/mo

    Est. payment

    Refinancing to a lower rate could help reduce your monthly payments and save thousands over the life of the loan.

    See today's rates

    $1,209/mo

    Est. payment

    Explore your selling options

    Work with a Zillow partner agent

    Leverage their expertise and Zillow's premium Showcase listings to get your home seen by more buyers.

    Get started

    List with your own agent

    Get your home in front of millions of buyers by listing it on Zillow.

    Learn how to do it

    Sell it yourself

    Take full control of how buyers see your home on Zillow by listing For Sale by Owner (FSBO).

    List your home

    What's special

    Two covered decksOversized lotLarge movable prep islandHigh ceilingsBackyard treesLiving space for kitchenDouble storage closets
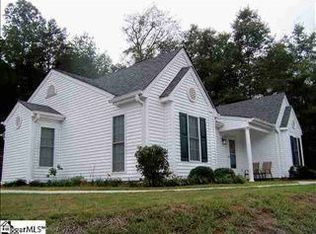
    Property location qualifies for 100% USDA Rural Housing Loan financing. Situated on an oversized lot for the Ashton Ridge community @ 1/3+acres. Serene setting with so much potential for creating your own "park like" feel with the backyard trees and creek. Quite road frontage with no through traffic property provides off street parking with concrete driveway. Outdoor enjoyment with two covered decks; one at front and other atback. Unique triple floor style home with main walk in level providing living space for kitchen w/ its large movable prep island, living room,laundry area and conveniently located 1/2 bathroom. Access door from kitchen leads to deck w/ staircase access to backyard. Walk up 2nd levelfeatures homes 2 bedrooms; one with large walk in closet. Located in hallway is the homes shared full bathroom finished with tub/shower. Walkdown lower level with its heated and cooled finished rec/flex room featuring high ceilings, exterior accessibilty and double storage closets.Additional unfinished ~150' space has so many choices for usage: general storage or finish for increased living space such as second bathroom.Exterior of home has metal storage building. Non HOA nor fees neighborhood. Liberty city limits provided convenience of trash pickup, publicwater and sewer.

    Zillow last checked:

    Listing updated:

    Listed by:

    Rhonda Collins 864-634-7776,

    Western Upstate Keller William

    Bought with:

    Donna Martin, 123372

    Bluefield Realty Group

    Source: WUMLS,MLS#: 20294288MLS LogoOriginating MLS: Western Upstate Association of Realtors

    Facts & features

    Interior

    Bedrooms & bathrooms
    • Bedrooms: 2
    • Bathrooms: 2
    • Full bathrooms: 1
    • 1/2 bathrooms: 1
    Primary bedroom
    • Level: Upper
    • Dimensions: 14x12
    Bedroom 2
    • Level: Main
    • Dimensions: 12x10
    Kitchen
    • Level: Main
    • Dimensions: 14x11
    Laundry
    • Level: Main
    • Dimensions: 4x3
    Living room
    • Level: Main
    • Dimensions: 17x13
    Recreation
    • Level: Lower
    • Dimensions: 25x11
    Heating
    • Central, Electric, Heat Pump
    Cooling
    • Central Air, Electric, Heat Pump
    Appliances
    • Included: Dryer, Dishwasher, Electric Oven, Electric Range, Electric Water Heater, Microwave, Smooth Cooktop, Washer, Plumbed For Ice Maker
    • Laundry: Washer Hookup, Electric Dryer Hookup
    Features
    • Ceiling Fan(s), Laminate Countertop, Cable TV, Upper Level Primary, Walk-In Closet(s), Window Treatments, Separate/Formal Living Room
    • Flooring: Carpet, Laminate, Vinyl
    • Doors: Storm Door(s)
    • Windows: Blinds, Insulated Windows, Tilt-In Windows, Vinyl
    • Basement: Daylight,Finished,Heated,Interior Entry,Partially Finished,Unfinished,Walk-Out Access
    Interior area
    • Total structure area: 1,400
    • Total interior livable area: 1,400 sqft
    • Finished area above ground: 1,100
    • Finished area below ground: 300

    Property

    Parking
    • Parking features: None, Driveway
    Features
    • Levels: Three Or More
    • Stories: 3
    • Patio & porch: Deck, Front Porch, Porch
    • Exterior features: Deck, Porch, Storm Windows/Doors
    Lot
    • Size: 0.38 Acres
    • Features: Cul-De-Sac, City Lot, Gentle Sloping, Subdivision, Stream/Creek, Sloped, Trees
    Details
    • Parcel number: 408815734805

    Construction

    Type & style
    • Home type: SingleFamily
    • Architectural style: Other,See Remarks
    • Property subtype: Single Family Residence
    Materials
    • Vinyl Siding, Wood Siding
    • Foundation: Basement
    • Roof: Composition,Shingle
    Condition
    • Year built: 2006

    Utilities & green energy

    • Sewer: Public Sewer
    • Water: Public
    • Utilities for property: Electricity Available, Sewer Available, Water Available, Cable Available

    Community & neighborhood

    Location
    • Region: Liberty
    • Subdivision: Ashton Ridge

    HOA & financial

    HOA
    • Has HOA: No

    Other

    Other facts
    • Listing agreement: Exclusive Right To Sell
    • Listing terms: USDA Loan

    Price history

    DateEventPrice
    3/13/2026Sold$205,000$146/sqft
    Source: WUMLS #20294288 Report a problem
    2/24/2026Pending sale$205,000$146/sqft
    Source: Greater Greenville AOR #1573826 Report a problem
    2/9/2026Contingent$205,000$146/sqft
    Source: WUMLS #20294288 Report a problem
    1/29/2026Price change$205,000-6.4%$146/sqft
    Source: WUMLS #20294288 Report a problem
    11/3/2025Listed for sale$219,000+82.5%$156/sqft
    Source: Greater Greenville AOR #1573826 Report a problem
    4/3/2017Sold$120,000+3%$86/sqft
    Source: Greater Greenville AOR #1337197 Report a problem
    2/14/2017Pending sale$116,500$83/sqft
    Source: Coldwell Banker Caine #1337197 Report a problem
    2/9/2017Listed for sale$116,500+111.8%$83/sqft
    Source: Coldwell Banker Caine #1337197 Report a problem
    10/27/2016Sold$55,000-40.2%$39/sqft
    Source: Public Record Report a problem
    2/22/2006Sold$91,900$66/sqft
    Source: Public Record Report a problem

    Public tax history

    YearProperty taxesTax assessment
    2025$766 +11.1%$5,530 +15.2%
    2024$690 +4.1%$4,800
    2023$663 +0%$4,800
    2022$663 +5.9%$4,800
    2021$626 -9.2%$4,800 -0.1%
    2020$689 $4,804 +0.1%
    2019$689 -6.3%$4,800 -0.2%
    2018$735 +35.1%$4,810 +21.8%
    2017$544 $3,950
    2015$544 +8.4%$3,950 +18.3%
    2008$502 $3,340
    2007-- $3,340
    2006-- $3,340 +943.8%
    2002-- $320

    Find assessor info on the county website

    Neighborhood: 29657

    Nearby schools

    GreatSchools rating
    Schools provided by the listing agent
    • Elementary: Liberty Elem
    • Middle: Liberty Middle
    • High: Liberty High

    Source: WUMLS. This data may not be complete. We recommend contacting the local school district to confirm school assignments for this home.

    Get a cash offer in 3 minutes
    Find out how much your home could sell for in as little as 3 minutes with a no-obligation cash offer.
    Estimated market value
    $204,200
    Get a cash offer in 3 minutes
    Find out how much your home could sell for in as little as 3 minutes with a no-obligation cash offer.
    Estimated market value
    $204,200