Skip main navigation
Off market
Street View
  • $1,460,900

    100 Fries Ln, Cherry Hill, NJ 08003

    6beds
    6,581sqft
    SingleFamily
    Built in 1988
    1 Acres Lot
    $1,460,900 Zestimate®
    $222/sqft
    $7,343 Estimated rent

    Home value

    $1,460,900

    $1.27M - $1.68M

    $7,343/mo

    Zestimate® history
    Loading
    Loading...

    Owner options

    List your home for rent

    $7,343/mo

    Rent Zestimate®

    Find your next renter with Zillow Rental Manager. Plus, with online applications, you can quickly screen prospective tenants – for free.

    Learn more

    $7,343/mo

    Rent Zestimate®

    Refinance and save

    $10,735/mo

    Est. payment

    Refinancing to a lower rate could help reduce your monthly payments and save thousands over the life of the loan.

    See today's rates

    $10,735/mo

    Est. payment

    Explore your selling options

    Work with a Zillow partner agent

    Leverage their expertise and Zillow's premium Showcase listings to get your home seen by more buyers.

    Get started

    List with your own agent

    Get your home in front of millions of buyers by listing it on Zillow.

    Learn how to do it

    Sell it yourself

    Take full control of how buyers see your home on Zillow by listing For Sale by Owner (FSBO).

    List your home

    What's special

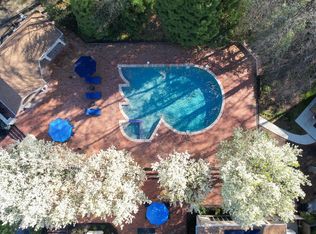
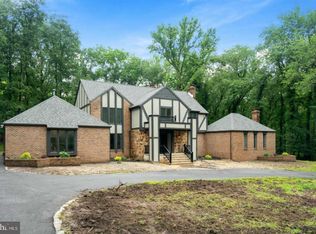
    Modern elegance pairs with laid-back luxury in this spectacular traditional estate. Nestled in the heart of the exclusive Wilderness Acres community of Cherry Hill, this sprawling all-brick home offers classic charm with all the amenities you could hope for. Tucked away behind mature trees and lush greenery, this stunning home sits back from the large circular driveway with plenty of curb appeal. From the moment you step inside the foyer, you are immediately greeted by the designer finishes throughout the home. Natural light fills the space, highlighting the luxe designer flooring, soaring ceilings and elegant staircase with beautiful custom woodworking. A thoughtful floor-plan offers an effortless flow from room to room, beginning with the expansive step-down living room with white oak floors and a cozy fireplace. As you continue throughout the space, you?ll find several spaces designed with family in mind, including a quiet library and spacious bonus room, perfect for a playroom or home office. The formal dining room is just waiting to host your next dinner party with six sets of French doors letting in plenty of sunlight and beautiful views of the gorgeous greenery. Just beyond the dining room, you?ll find a spectacular and completely custom-built gourmet kitchen. Perfect for the home chef, this one-of-a-kind space boasts custom wood cabinetry, an oversized island and bonus breakfast bar seating for even more space to entertain. An adjacent butler?s pantry offers additional prep room and storage. A casual and sunny dining space and breezy living area with fireplace makes the kitchen the true heart to this beautiful family home. The private family spaces are equally as impressive. A spacious junior suite has its own ensuite bath, with two more bedrooms sharing a roomy jack-and-jill bathroom. The quaint sixth bedroom is perfect as an au pair suite or even for in-laws or out of town guests. There is no comparison to the sprawling master suite. A space that truly needs to be seen to be appreciated, this expansive suite boasts tray ceilings, beautiful views and a roomy sitting area for extra space. The spa-like master bath is dripping in luxury with travertine marble, a jacuzzi soaking tub, his and hers walk-in closets and a spectacular vanity with built in makeup area. This home was designed for comfortable and luxurious family living, with not a single detail left untouched. Don?t let your chance to own this remarkable estate pass you by. Call today to schedule your private showing!

    This property is off market, which means it's not currently listed for sale or rent on Zillow. This may be different from what's available on other websites or public sources.
    Facts & features

    Interior

    Bedrooms & bathrooms
    • Bedrooms: 6
    • Bathrooms: 5
    • Full bathrooms: 4
    • 1/2 bathrooms: 1
    Heating
    • Forced air
    Cooling
    • Central
    Appliances
    • Included: Dryer, Garbage disposal, Trash compactor, Washer
    Features
    • Central Vacuum, Recessed Lighting, Walk-In Closet(s), Dining Area, Eat-in Kitchen, Soaking Tub, Carpet, Skylight(s), Wood Floors, Butlers Pantry, Attic, Sprinkler System, Breakfast Area, Floor Plan - Traditional, Curved Staircase, Double/Dual Staircase
    • Flooring: Hardwood
    • Has fireplace: Yes
    Interior area
    • Total interior livable area: 6,581 sqft
    • Finished area below ground: 0

    Property

    Parking
    • Total spaces: 2
    • Parking features: Garage - Attached
    Features
    • Exterior features: Brick
    Lot
    • Size: 1 Acres
    Details
    • Parcel number: 09005240400012
    • Special conditions: Standard
    • Other equipment: Intercom

    Construction

    Type & style
    • Home type: SingleFamily
    • Architectural style: Traditional, Manor
    Condition
    • Year built: 1988

    Community & HOA

    Location
    • Region: Cherry Hill
    • Municipality: CHERRY HILL TWP

    Financial & listing details

    • Price per square foot: $222/sqft
    • Tax assessed value: $685,000
    • Annual tax amount: $29,784

    Price history

    DateEventPrice
    7/28/2021Sold$714,000-10.2%$108/sqft
    Source: Public Record Report a problem
    3/25/2021Listing removed--
    Source: Keller Williams Report a problem
    1/15/2021Price change$795,000-0.6%$121/sqft
    Source: Keller Williams Realty #NJCD407042 Report a problem
    11/11/2020Price change$799,900-5.8%$122/sqft
    Source: Keller Williams Realty - Moorestown #NJCD407042 Report a problem
    10/15/2020Price change$849,000-5.6%$129/sqft
    Source: Keller Williams Realty - Moorestown #NJCD402956 Report a problem
    9/18/2020Listed for sale$899,000$137/sqft
    Source: Keller Williams Realty - Moorestown #NJCD402956 Report a problem

    Public tax history

    YearProperty taxesTax assessment
    2025$29,784 +5.2%$685,000
    2024$28,311 -1.6%$685,000
    2023$28,784 +2.8%$685,000
    2022$27,989 -22.7%$685,000 -23.5%
    2021$36,226 +0%$894,900
    2020$36,208 +0.2%$894,900
    2019$36,118 +1.4%$894,900
    2018$35,626 +1.3%$894,900
    2017$35,152 +1.6%$894,900
    2016$34,597 +1.1%$894,900
    2015$34,212 +2.1%$894,900
    2014$33,505 -14.1%$894,900
    2013$39,016 +2.3%$894,900 +46.1%
    2012$38,134 +5.6%$612,400
    2011$36,107 +2.3%$612,400
    2010$35,311 +2.1%$612,400
    2009$34,595 $612,400
    2008-- $612,400
    2007-- $612,400
    2006-- $612,400
    2005-- $612,400
    2004-- $612,400
    2003-- $612,400
    2002-- $612,400
    2001-- $612,400
    Find assessor info on the county website

    Neighborhood: Springdale

    Nearby schools

    GreatSchools rating
    Schools provided by the listing agent
    • District: CHERRY HILL TOWNSHIP PUBLIC SCHOOLS

    Source: The MLS. This data may not be complete. We recommend contacting the local school district to confirm school assignments for this home.

    Get a cash offer in 3 minutes
    Find out how much your home could sell for in as little as 3 minutes with a no-obligation cash offer.
    Estimated market value
    $1,460,900
    Get a cash offer in 3 minutes
    Find out how much your home could sell for in as little as 3 minutes with a no-obligation cash offer.
    Estimated market value
    $1,460,900