Skip main navigation
Off market
Street View
  • $906,900

    60 Cunningham Ln, Cherry Hill, NJ 08003

    4beds
    4baths
    3,450sqft
    SingleFamily
    Built in 1974
    0.56 Acres Lot
    $906,900 Zestimate®
    $263/sqft
    $5,412 Estimated rent

    Home value

    $906,900

    $843,000 - $989,000

    $5,412/mo

    Zestimate® history
    Loading
    Loading...

    Owner options

    List your home for rent

    $5,412/mo

    Rent Zestimate®

    Find your next renter with Zillow Rental Manager. Plus, with online applications, you can quickly screen prospective tenants – for free.

    Learn more

    $5,412/mo

    Rent Zestimate®

    Refinance and save

    $6,619/mo

    Est. payment

    Refinancing to a lower rate could help reduce your monthly payments and save thousands over the life of the loan.

    See today's rates

    $6,619/mo

    Est. payment

    Explore your selling options

    Work with a Zillow partner agent

    Leverage their expertise and Zillow's premium Showcase listings to get your home seen by more buyers.

    Get started

    List with your own agent

    Get your home in front of millions of buyers by listing it on Zillow.

    Learn how to do it

    Sell it yourself

    Take full control of how buyers see your home on Zillow by listing For Sale by Owner (FSBO).

    List your home

    What's special

    Open floor planGourmet eat-in kitchenLarge pantry

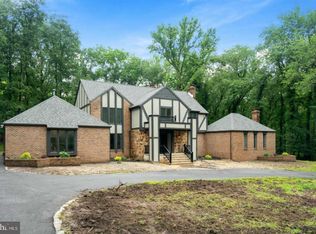
    CONTRACT IS OUT FOR SIGNING. OPEN HOUSE HAS BEEN CANCELLED. Tucked deep inside the exclusive Wilderness Acres enclave in Cherry Hill East, this 4 bedroom, 3 full and 1 half bath home offers over 3,400sf of wonderfully unique living space. Welcome to 60 Cunningham Ln, the address you'll want to call 'home'! Upon stepping inside, you're sure to be impressed with the open floor plan and custom features, literally from the floor to the ceiling. The gourmet eat-in kitchen offers all that the chef in the family could ask for. Beginning with granite counter tops, tons of cabinet storage, Thermador 6 burner stove, microwave and additional oven, Sub-Zero refrigerator/freezer and a large pantry just to name a few. The kitchen grants access to the laundry room with lots of built-in storage, the half bath, 2-car garage and a walk way to the side deck. The 2-car garage is currently being used as a workshop with separate heating and air conditioning but could easily be converted back, if you so choose. The dining room is the perfect size for your larger family and friend gatherings and offers beautiful designed custom built-ins. This room opens to the living room boasting a wood burning fireplace and a door that gives access to the catwalk leading to the side deck. From the living room, take the pocket door to the main floor bedroom wing. The Owner's suite is magnificent, featuring a huge walk-in closet/dressing room and gorgeous spa-bath ensuite. There's one more bedroom and a full bath on this level. This bedroom includes a custom made armoire to be used for your closet space. Now take the wide spiral staircase to the lower level where you'll find the family room, library area, 2 more bedrooms, an office, the third full bath and storge room. The bedrooms have built-in closet organizers and the storage room offers a cedar closet. From the family room step out onto the beautifully hardscaped rear patio to enjoy the sights and sounds of nature, one of the many benefits of living in this coveted community. There's even more outdoor entertaining space around the slate and stone gas fire pit. All of this and...should there be a time when the area looses electricty, not at 60 Cunningham, as your generator will kick in to keep things going. There are so many more reasons why you'll want to see this spacious, bright and unique home so call today to arrange your personal tour. 2021-12-15

    This property is off market, which means it's not currently listed for sale or rent on Zillow. This may be different from what's available on other websites or public sources.
    Facts & features

    Interior

    Bedrooms & bathrooms
    • Bedrooms: 4
    • Bathrooms: 4
    Heating
    • Gas
    Cooling
    • Central
    Interior area
    • Total interior livable area: 3,450 sqft

    Property

    Parking
    • Total spaces: 2
    • Parking features: Garage - Attached
    Features
    • Exterior features: Brick
    Lot
    • Size: 0.56 Acres
    Details
    • Parcel number: 09005240500004

    Construction

    Type & style
    • Home type: SingleFamily
    Condition
    • Year built: 1974

    Community & HOA

    Location
    • Region: Cherry Hill

    Financial & listing details

    • Price per square foot: $263/sqft
    • Tax assessed value: $426,700
    • Annual tax amount: $18,553

    Price history

    DateEventPrice
    6/6/2023Sold$700,000+7.7%$203/sqft
    Source: Public Record Report a problem
    12/15/2021Sold$650,000+8.5%$188/sqft
    Source: Bright MLS #NJCD2009334 Report a problem
    10/29/2021Pending sale$599,000$174/sqft
    Source: Berkshire Hathaway HomeServices Fox & Roach, REALTORS #NJCD2009334 Report a problem
    10/29/2021Contingent$599,000$174/sqft
    Source: Bright MLS #NJCD2009334 Report a problem
    10/26/2021Listed for sale$599,000+122.7%$174/sqft
    Source: Bright MLS #NJCD2009334 Report a problem
    3/14/2002Sold$269,000$78/sqft
    Source: Public Record Report a problem

    Public tax history

    YearProperty taxesTax assessment
    2025$18,553 +5.2%$426,700
    2024$17,636 -9.8%$426,700 -8.3%
    2023$19,556 +21.1%$465,400 +17.8%
    2022$16,144 +0.9%$395,100
    2021$15,994 +0%$395,100
    2020$15,986 +0.2%$395,100
    2019$15,946 +1.4%$395,100
    2018$15,729 +1.3%$395,100
    2017$15,520 +1.6%$395,100
    2016$15,275 +1.1%$395,100
    2015$15,105 +2.1%$395,100
    2014$14,793 -9.3%$395,100
    2013$16,303 +2.3%$395,100 +54.4%
    2012$15,935 +7.9%$255,900
    2011$14,770 +2.3%$255,900 +2.2%
    2010$14,444 +2.1%$250,500
    2009$14,151 $250,500
    2008-- $250,500
    2007-- $250,500
    2006-- $250,500
    2005-- $250,500 +7.3%
    2004-- $233,500 +3.9%
    2002-- $224,700
    2001-- $224,700
    Find assessor info on the county website

    Neighborhood: Springdale

    Nearby schools

    GreatSchools rating
    Get a cash offer in 3 minutes
    Find out how much your home could sell for in as little as 3 minutes with a no-obligation cash offer.
    Estimated market value
    $906,900
    Get a cash offer in 3 minutes
    Find out how much your home could sell for in as little as 3 minutes with a no-obligation cash offer.
    Estimated market value
    $906,900