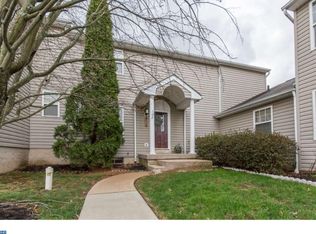
Welcome to 100 Galway Circle! This beautifully maintained 3-bedroom, 2.5-bathroom end-unit townhome in the desirable community of The Highlands offers over 2,400 square feet of living space, including a finished basement, and lives like a single-family home. Set in the award-winning Central Bucks School District, this exceptional property boasts numerous recent updates. In 2025 alone, the kitchen received new laminate plank flooring, the foyer was newly tiled, the half bath was fully renovated, several rooms were freshly painted, and stylish new light fixtures were added. Additional upgrades include a new water heater installed in 2023 and an HVAC system replaced in 2020. Curb appeal shines with two private parking spaces in front, ample guest parking, a fenced-in area with a shed, and a welcoming covered front porch featuring a vibrant red door. Inside, you’ll be greeted by a spacious, light-filled foyer with a double coat closet. The living room glows with bamboo hardwood floors and abundant natural light from two windows. The adjacent dining room offers elegant hardwood floors, upgraded millwork, and a large double window—ideal for hosting family gatherings or dinner parties. The kitchen is warm and inviting, with stainless steel appliances including a new range added in 2023, a stylish tile backsplash, a William Sonoma pot rack, and a cozy dining nook with double window views. It opens seamlessly into the comfortable family room, which features sliding glass doors that lead out to the private deck—perfect for entertaining or relaxing outdoors. A beautifully updated half bath with tile flooring and a modern vanity completes the main level. Upstairs, the Owner’s Suite provides a true retreat, featuring a vaulted ceiling, a stunning Palladian window, a generous walk-in closet, and a spacious en-suite bathroom with tile flooring, double sink vanity, soaking tub with tile surround, and a separate stall shower. Two additional large bedrooms share a full hall bath with tile flooring and double vanity. The second-floor laundry room, complete with washer, dryer, and shelving, offers ultimate convenience. The finished basement adds incredible flexibility with two separate spaces, ideal for a playroom, fitness area, office, or media room. A separate storage room includes a walk-in closet and built-in workbench. Spend your summer evenings enjoying the privacy of your deck or take advantage of community amenities like the tot lot. The HOA handles lawn care, snow removal, trash, road maintenance, and upkeep of common areas, ensuring a low-maintenance lifestyle. Located close to Delaware Valley University, shopping, dining, parks, and major routes including 202, 309, 152, and 63, this home combines comfort, convenience, and style. This is a rare opportunity to own a turn-key property in one of the area’s most sought-after neighborhoods. A one-year HSA home warranty is included for the lucky buyers. Don’t miss the chance to make this heartwarming home your own—schedule your visit today! Pictures are virtually staged
Sold for $475,000
$475,000
100 Galway Cir, Chalfont, PA 18914
3beds
2,479sqft
Townhouse
Built in 1996
2,432 Square Feet Lot
$498,200 Zestimate®
$192/sqft
$3,202 Estimated rent
Home value
$498,200
$463,000 - $538,000
$3,202/mo
Zestimate® history
Owner options
List your home for rent
$3,202/mo
Rent Zestimate®
Find your next renter with Zillow Rental Manager. Plus, with online applications, you can quickly screen prospective tenants – for free.
$3,202/mo
Rent Zestimate®
Refinance and save
$3,198/mo
Est. payment
Refinancing to a lower rate could help reduce your monthly payments and save thousands over the life of the loan.
$3,198/mo
Est. payment
Explore your selling options
Work with a Zillow partner agent
Leverage their expertise and Zillow's premium Showcase listings to get your home seen by more buyers.
Get startedList with your own agent
Get your home in front of millions of buyers by listing it on Zillow.
Learn how to do itSell it yourself
Take full control of how buyers see your home on Zillow by listing For Sale by Owner (FSBO).
List your homeWhat's special
Private deckUpgraded millworkUpdated half bathFinished basementPrivate parking spacesStunning palladian windowSliding glass doors
Zillow last checked:
Listing updated:
Listed by:
Sam Massey 215-284-9261,
BHHS Fox & Roach-Blue Bell
Bought with:
Drew Amin, RM423813
Shanti Realty LLC
Source: Bright MLS,MLS#: PABU2097004
Facts & features
Interior
Bedrooms & bathrooms
- Bedrooms: 3
- Bathrooms: 3
- Full bathrooms: 2
- 1/2 bathrooms: 1
- Main level bathrooms: 1
Rooms
- Room types: Living Room, Dining Room, Primary Bedroom, Bedroom 2, Bedroom 3, Kitchen, Family Room, Basement, Foyer, Laundry, Primary Bathroom, Full Bath, Half Bath
Primary bedroom
- Features: Flooring - Carpet, Cathedral/Vaulted Ceiling, Ceiling Fan(s), Double Sink
- Level: Upper
- Area: 414 Square Feet
- Dimensions: 23 x 18
Bedroom 2
- Features: Flooring - Carpet, Ceiling Fan(s)
- Level: Upper
- Area: 154 Square Feet
- Dimensions: 14 x 11
Bedroom 3
- Features: Flooring - Carpet, Ceiling Fan(s)
- Level: Upper
- Area: 130 Square Feet
- Dimensions: 13 x 10
Primary bathroom
- Features: Flooring - Tile/Brick, Bathroom - Stall Shower
- Level: Upper
- Area: 100 Square Feet
- Dimensions: 10 x 10
Basement
- Features: Basement - Finished, Flooring - Carpet
- Level: Lower
- Area: 169 Square Feet
- Dimensions: 13 x 13
Basement
- Features: Flooring - Carpet, Built-in Features
- Level: Lower
- Area: 240 Square Feet
- Dimensions: 20 x 12
Dining room
- Features: Flooring - HardWood, Chair Rail, Crown Molding, Lighting - Ceiling
- Level: Main
- Area: 156 Square Feet
- Dimensions: 13 x 12
Family room
- Features: Flooring - HardWood, Ceiling Fan(s), Window Treatments, Lighting - Ceiling
- Level: Main
- Area: 182 Square Feet
- Dimensions: 14 x 13
Foyer
- Features: Flooring - Tile/Brick
- Level: Main
- Area: 120 Square Feet
- Dimensions: 20 x 6
Other
- Features: Flooring - Tile/Brick, Double Sink, Bathroom - Tub Shower
- Level: Upper
- Area: 72 Square Feet
- Dimensions: 9 x 8
Half bath
- Level: Main
Kitchen
- Features: Flooring - Laminate Plank, Kitchen - Electric Cooking, Eat-in Kitchen, Window Treatments
- Level: Main
- Area: 180 Square Feet
- Dimensions: 20 x 9
Laundry
- Features: Flooring - Vinyl
- Level: Upper
- Area: 45 Square Feet
- Dimensions: 9 x 5
Living room
- Features: Flooring - HardWood, Ceiling Fan(s)
- Level: Main
- Area: 234 Square Feet
- Dimensions: 18 x 13
Heating
- Heat Pump, Programmable Thermostat, Electric
Cooling
- Ceiling Fan(s), Central Air, Heat Pump, Programmable Thermostat, Electric
Appliances
- Included: Built-In Range, Dishwasher, Disposal, Dryer, Energy Efficient Appliances, Ice Maker, Double Oven, Self Cleaning Oven, Oven/Range - Electric, Refrigerator, Stainless Steel Appliance(s), Washer, Water Heater, Electric Water Heater
- Laundry: Dryer In Unit, Upper Level, Washer In Unit, Laundry Room
Features
- Soaking Tub, Bathroom - Stall Shower, Breakfast Area, Built-in Features, Ceiling Fan(s), Chair Railings, Crown Molding, Dining Area, Family Room Off Kitchen, Eat-in Kitchen, Kitchen - Table Space, Primary Bath(s), Upgraded Countertops, Walk-In Closet(s), Dry Wall, Vaulted Ceiling(s)
- Flooring: Carpet, Ceramic Tile, Hardwood, Laminate, Wood
- Doors: Six Panel, Sliding Glass, Storm Door(s)
- Windows: Double Pane Windows, Vinyl Clad, Window Treatments
- Basement: Heated,Partially Finished,Sump Pump
- Has fireplace: No
Interior area
- Total structure area: 2,479
- Total interior livable area: 2,479 sqft
- Finished area above ground: 2,070
- Finished area below ground: 409
Property
Parking
- Total spaces: 2
- Parking features: Free, Off Street, Other
Accessibility
- Accessibility features: 2+ Access Exits
Features
- Levels: Two
- Stories: 2
- Patio & porch: Deck
- Exterior features: Lighting, Street Lights
- Pool features: None
- Fencing: Wood
- Has view: Yes
- View description: Garden
Lot
- Size: 2,432 Square Feet
- Dimensions: 38.00 x 64.00
- Features: Corner Lot, Front Yard, Level, SideYard(s), Suburban
Details
- Additional structures: Above Grade, Below Grade
- Parcel number: 26009062
- Zoning: PRD
- Special conditions: Standard
Construction
Type & style
- Home type: Townhouse
- Architectural style: Colonial
- Property subtype: Townhouse
Materials
- Vinyl Siding
- Foundation: Block
- Roof: Pitched,Shingle
Condition
- Very Good
- New construction: No
- Year built: 1996
Utilities & green energy
- Electric: 200+ Amp Service, Circuit Breakers
- Sewer: Public Sewer
- Water: Public
- Utilities for property: Cable Available, Phone Available, Fiber Optic
Community & HOA
Community
- Security: Smoke Detector(s)
- Subdivision: The Highlands
HOA
- Has HOA: Yes
- Amenities included: Tot Lots/Playground
- Services included: Common Area Maintenance, Maintenance Grounds, Road Maintenance, Snow Removal, Trash
- HOA fee: $175 monthly
Location
- Region: Chalfont
- Municipality: NEW BRITAIN TWP
Financial & listing details
- Price per square foot: $192/sqft
- Tax assessed value: $29,160
- Annual tax amount: $5,300
- Date on market: 6/3/2025
- Listing agreement: Exclusive Right To Sell
- Inclusions: Kitchen Refrigerator, Window Curtains In Family Room And Kitchen, Washer, Dryer, Workbench, Shelving In Br And Laundry Room - All In As Is Condition.
- Exclusions: Dining Room And Living Room And All Bedroom Window Curtains, Shelves In Dining Room.
- Ownership: Fee Simple
- Road surface type: Black Top
Price history
| Date | Event | Price |
|---|---|---|
| 7/17/2025 | Sold | $475,000$192/sqft |
Source:  Bright MLS #PABU2097004 Report a problem Bright MLS #PABU2097004 Report a problem | ||
| 6/26/2025 | Pending sale | $475,000$192/sqft |
Source: Bright MLS #PABU2097004 Report a problem | ||
| 6/13/2025 | Contingent | $475,000$192/sqft |
Source: Bright MLS #PABU2097004 Report a problem | ||
| 6/3/2025 | Listed for sale | $475,000+98%$192/sqft |
Source: Bright MLS #PABU2097004 Report a problem | ||
| 6/6/2014 | Sold | $239,900-9.4%$97/sqft |
Source: Public Record Report a problem | ||
| 2/11/2014 | Price change | $264,900-1.1%$107/sqft |
Source: RE/MAX Central #6274451 Report a problem | ||
| 1/15/2014 | Price change | $267,900-1.8%$108/sqft |
Source: RE/MAX Central #6274451 Report a problem | ||
| 11/21/2013 | Price change | $272,900-0.7%$110/sqft |
Source: RE/MAX Central #6274451 Report a problem | ||
| 10/6/2013 | Price change | $274,900-1.8%$111/sqft |
Source: RE/MAX Central #6274451 Report a problem | ||
| 9/6/2013 | Listed for sale | $279,900-6.4%$113/sqft |
Source: RE/MAX CENTRAL #6274451 Report a problem | ||
| 4/18/2012 | Listing removed | $299,000$121/sqft |
Source: Doylestown Regional Realty #5972632 Report a problem | ||
| 11/15/2011 | Listed for sale | $299,000+70.4%$121/sqft |
Source: Doylestown Regional Realty #5972632 Report a problem | ||
| 4/5/2001 | Sold | $175,500+20.5%$71/sqft |
Source: Public Record Report a problem | ||
| 8/28/1996 | Sold | $145,635$59/sqft |
Source: Public Record Report a problem | ||
Public tax history
| Year | Property taxes | Tax assessment |
|---|---|---|
| 2025 | $5,300 +0.8% | $29,160 |
| 2024 | $5,257 +7.4% | $29,160 |
| 2023 | $4,893 +2% | $29,160 |
| 2022 | $4,796 +1.1% | $29,160 |
| 2021 | $4,742 | $29,160 |
| 2020 | $4,742 +1.2% | $29,160 |
| 2018 | $4,683 +0.8% | $29,160 |
| 2017 | $4,647 | $29,160 |
| 2016 | $4,647 | $29,160 |
| 2015 | -- | $29,160 |
| 2014 | -- | $29,160 |
| 2013 | -- | $29,160 |
| 2012 | -- | $29,160 |
| 2011 | -- | $29,160 |
| 2010 | -- | $29,160 |
| 2009 | -- | $29,160 |
| 2008 | -- | $29,160 |
| 2007 | -- | $29,160 |
| 2006 | -- | $29,160 |
| 2005 | -- | $29,160 +300% |
| 2004 | -- | $7,290 |
| 2003 | -- | $7,290 |
| 2002 | -- | $7,290 |
| 2000 | -- | $7,290 |
Find assessor info on the county website
Neighborhood: Brittany Farms-Highlands
Nearby homes
- $438,4002 bd3 ba1.6k sqft102 Galway Cir, Chalfont, PA 18914Off Market
- $497,0003 bd3 ba2k sqft104 Galway Cir, Chalfont, PA 18914Off Market
- $433,7002 bd2 ba1.5k sqft106 Galway Cir, Chalfont, PA 18914Off Market
- $2,9803 bd3 ba2k sqft112 Galway Cir, Chalfont, PA 18914For Rent

- $522,1003 bd3 ba2k sqft112 Galway Cir #1, Chalfont, PA 18914Off Market
- $526,5004 bd3 ba2.4k sqft108 Galway Cir, Chalfont, PA 18914Off Market
- $449,6003 bd3 ba1.5k sqft113 Galway Cir, Chalfont, PA 18914Off Market
- $425,4003 bd1 ba1.5k sqft103 Galway Cir, Chalfont, PA 18914Off Market
Nearby schools
GreatSchools rating
- 9/10Butler El SchoolGrades: K-6Distance: 0.3 mi
- 10/10Unami Middle SchoolGrades: 7-9Distance: 1.5 mi
- 10/10Central Bucks High School-SouthGrades: 10-12Distance: 2.6 mi
Schools provided by the listing agent
- Elementary: Simon Butler
- Middle: Unami
- High: Central Bucks High School East
- District: Central Bucks
Source: Bright MLS. This data may not be complete. We recommend contacting the local school district to confirm school assignments for this home.
Get a cash offer in 3 minutes
Find out how much your home could sell for in as little as 3 minutes with a no-obligation cash offer.
Estimated market value
$498,200
Get a cash offer in 3 minutes
Find out how much your home could sell for in as little as 3 minutes with a no-obligation cash offer.
Estimated market value
$498,200
Nearby cities
Nearby neighborhoods
Nearby zip codes
Other Chalfont Topics
