Welcome home to this charming cade cod in the desirable Gibbstown area! This is what you have been searching for - an affordable home that has addressed most of your big ticket worries: roof is less then two years old, HVAC and hot water heater replaced in 2017 when the home was converted to gas, brand new window screens and new upgraded refrigerator. The fenced in yard is just waiting for your children to play, the dog to exercise or for you to sit around a firepit. With a total of 4 bedrooms, the buyers have the flexibility to utilize all 4 as bedrooms or use one as an office or playroom! In addition to the living room and eat-in kitchen there is a sunroom with a view of the backyard. The basement is partially printed which allows for more space if you want a media room and extra privacy. This home also boasts a detached one car garage that is perfect as a work room or protection for your car. The estate administrator has never lived in the home and is conveying it "as-is" with any inspections for the buyer's information only. Don't delay - make your appointment, today!
Sold for $305,000
$305,000
100 Giammarino Ave, Gibbstown, NJ 08027
4beds
1,440sqft
Single Family Residence
Built in 1949
7,000 Square Feet Lot
$313,600 Zestimate®
$212/sqft
$2,690 Estimated rent
Home value
$313,600
$285,000 - $345,000
$2,690/mo
Zestimate® history
Owner options
List your home for rent
$2,690/mo
Rent Zestimate®
Find your next renter with Zillow Rental Manager. Plus, with online applications, you can quickly screen prospective tenants – for free.
$2,690/mo
Rent Zestimate®
Refinance and save
$2,211/mo
Est. payment
Refinancing to a lower rate could help reduce your monthly payments and save thousands over the life of the loan.
$2,211/mo
Est. payment
Explore your selling options
Work with a Zillow partner agent
Leverage their expertise and Zillow's premium Showcase listings to get your home seen by more buyers.
Get startedList with your own agent
Get your home in front of millions of buyers by listing it on Zillow.
Learn how to do itSell it yourself
Take full control of how buyers see your home on Zillow by listing For Sale by Owner (FSBO).
List your homeWhat's special
Detached one car garageBrand new window screensFenced in yard
Zillow last checked:
Listing updated:
Listed by:
Donna Clementoni 856-770-4640,
BHHS Fox & Roach - Haddonfield
Bought with:
Nancy Timchal, 1221342
BHHS Fox & Roach-Mullica Hill South
Source: Bright MLS,MLS#: NJGL2066194
Facts & features
Interior
Bedrooms & bathrooms
- Bedrooms: 4
- Bathrooms: 1
- Full bathrooms: 1
- Main level bathrooms: 1
- Main level bedrooms: 2
Rooms
- Room types: Living Room, Primary Bedroom, Bedroom 2, Bedroom 3, Kitchen, Bedroom 1, Other, Attic
Primary bedroom
- Level: Upper
- Area: 255 Square Feet
- Dimensions: 17 X 15
Primary bedroom
- Level: Unspecified
Bedroom 1
- Level: Upper
- Area: 187 Square Feet
- Dimensions: 17 X 11
Bedroom 2
- Level: Main
- Area: 154 Square Feet
- Dimensions: 14 X 11
Bedroom 3
- Level: Main
- Area: 100 Square Feet
- Dimensions: 10 X 10
Other
- Features: Attic - Access Panel
- Level: Unspecified
Kitchen
- Features: Kitchen - Electric Cooking
- Level: Main
- Area: 182 Square Feet
- Dimensions: 14 X 13
Living room
- Level: Main
- Area: 224 Square Feet
- Dimensions: 16 X 14
Other
- Description: SUNROOM
- Level: Main
- Area: 100 Square Feet
- Dimensions: 10 X 10
Heating
- Forced Air, Natural Gas
Cooling
- Central Air, Natural Gas
Appliances
- Included: Dishwasher, Gas Water Heater
- Laundry: In Basement
Features
- Eat-in Kitchen, 9'+ Ceilings
- Flooring: Carpet, Vinyl
- Basement: Full
- Has fireplace: No
Interior area
- Total structure area: 1,440
- Total interior livable area: 1,440 sqft
- Finished area above ground: 1,440
- Finished area below ground: 0
Property
Parking
- Parking features: On Street
- Has uncovered spaces: Yes
Accessibility
- Accessibility features: None
Features
- Levels: One and One Half
- Stories: 1.5
- Exterior features: Sidewalks, Street Lights
- Pool features: None
Lot
- Size: 7,000 Square Feet
- Dimensions: 50.00 x 140.00
- Features: Level, Front Yard, Rear Yard
Details
- Additional structures: Above Grade, Below Grade
- Parcel number: 070008200014
- Zoning: RES
- Special conditions: Standard
Construction
Type & style
- Home type: SingleFamily
- Architectural style: Cape Cod
- Property subtype: Single Family Residence
Materials
- Stucco
- Foundation: Brick/Mortar
- Roof: Shingle
Condition
- Good
- New construction: No
- Year built: 1949
Utilities & green energy
- Electric: 200+ Amp Service
- Sewer: Public Sewer
- Water: Public
Community & HOA
Community
- Subdivision: Gardenville
HOA
- Has HOA: No
Location
- Region: Gibbstown
- Municipality: GREENWICH TWP
Financial & listing details
- Price per square foot: $212/sqft
- Tax assessed value: $128,900
- Annual tax amount: $3,833
- Date on market: 11/5/2025
- Listing agreement: Exclusive Right To Sell
- Listing terms: Conventional,VA Loan,FHA 203(b)
- Inclusions: All Fixtures And Appliances Conveyed In "as-is" Condition
- Exclusions: Personal Possessions
- Ownership: Fee Simple
Price history
| Date | Event | Price |
|---|---|---|
| 12/15/2025 | Sold | $305,000+3.4%$212/sqft |
Source:  Bright MLS #NJGL2066194 Report a problem Bright MLS #NJGL2066194 Report a problem | ||
| 11/22/2025 | Pending sale | $294,999$205/sqft |
Source: Bright MLS #NJGL2066194 Report a problem | ||
| 11/11/2025 | Contingent | $294,999$205/sqft |
Source: Bright MLS #NJGL2066194 Report a problem | ||
| 11/6/2025 | Listed for sale | $294,999+90.3%$205/sqft |
Source: Bright MLS #NJGL2066194 Report a problem | ||
| 4/7/2016 | Sold | $155,000$108/sqft |
Source: Public Record Report a problem | ||
| 12/25/2015 | Listed for sale | $155,000$108/sqft |
Source: Keller Williams - Washington Township #6655915 Report a problem | ||
| 12/10/2015 | Pending sale | $155,000$108/sqft |
Source: Keller Williams - Washington Township #6655915 Report a problem | ||
| 11/17/2015 | Price change | $155,000-3.1%$108/sqft |
Source: Keller Williams - Washington Township #6655915 Report a problem | ||
| 10/9/2015 | Listed for sale | $160,000+4.9%$111/sqft |
Source: Keller Williams - Washington Township #6655915 Report a problem | ||
| 10/31/2013 | Sold | $152,500-4.7%$106/sqft |
Source: Agent Provided Report a problem | ||
| 7/23/2013 | Price change | $159,999-3%$111/sqft |
Source: Prudential Fox and Roach #6232952 Report a problem | ||
| 6/12/2013 | Listed for sale | $164,900$115/sqft |
Source: Prudential Fox and Roach #6232952 Report a problem | ||
Public tax history
| Year | Property taxes | Tax assessment |
|---|---|---|
| 2025 | $4,438 | $128,900 |
| 2024 | $4,438 +5.5% | $128,900 |
| 2023 | $4,205 -0.1% | $128,900 |
| 2022 | $4,207 +1.1% | $128,900 |
| 2021 | $4,163 -1.4% | $128,900 |
| 2020 | $4,224 +2.9% | $128,900 |
| 2019 | $4,104 | $128,900 |
| 2018 | $4,104 +3.6% | $128,900 |
| 2017 | $3,961 +3.3% | $128,900 |
| 2016 | $3,833 +4.5% | $128,900 |
| 2015 | $3,668 +9.7% | $128,900 |
| 2014 | $3,344 -5.9% | $128,900 |
| 2013 | $3,554 +11.1% | $128,900 +41.5% |
| 2012 | $3,198 -2.7% | $91,100 |
| 2011 | $3,287 +5.2% | $91,100 |
| 2010 | $3,125 +8.5% | $91,100 |
| 2009 | $2,880 | $91,100 |
| 2008 | -- | $91,100 |
| 2007 | -- | $91,100 |
| 2006 | -- | $91,100 |
| 2005 | -- | $91,100 |
| 2004 | -- | $91,100 |
| 2003 | -- | $91,100 |
| 2002 | -- | $91,100 |
| 2001 | -- | $91,100 |
Find assessor info on the county website
Neighborhood: 08027
Nearby homes
- $309,500-- bd-- ba1.3k sqft104 Giammarino Ave, Gibbstown, NJ 08027Off Market
- $351,7003 bd2 ba1.7k sqft101 Giammarino Ave, Gibbstown, NJ 08027Sold
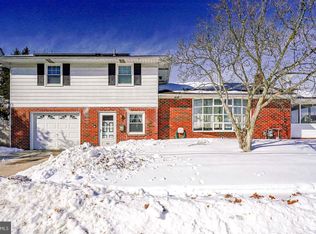
- $356,5003 bd2 ba1.4k sqft108 Giammarino Ave, Gibbstown, NJ 08027Off Market

- $346,300-- bd-- ba1.9k sqft320 Jefferson St, Gibbstown, NJ 08027Off Market
- $413,8003 bd2 ba2.4k sqft109 Giammarino Ave, Gibbstown, NJ 08027Off Market
- $357,300-- bd-- ba1.6k sqft112 Giammarino Ave, Gibbstown, NJ 08027Off Market
- $366,000-- bd-- ba2.1k sqft91 S Poplar St, Gibbstown, NJ 08027Off Market
- $248,300-- bd-- ba1k sqft99 S Poplar St, Gibbstown, NJ 08027Off Market
Nearby schools
GreatSchools rating
- 5/10Greenwich Township Elementary SchoolGrades: PK-5Distance: 0.2 mi
- 5/10Nehaunsey Middle SchoolGrades: 6-8Distance: 1.1 mi
Schools provided by the listing agent
- High: Paulsboro H.s.
- District: Paulsboro Public Schools
Source: Bright MLS. This data may not be complete. We recommend contacting the local school district to confirm school assignments for this home.
Get a cash offer in 3 minutes
Find out how much your home could sell for in as little as 3 minutes with a no-obligation cash offer.
Estimated market value
$313,600
Get a cash offer in 3 minutes
Find out how much your home could sell for in as little as 3 minutes with a no-obligation cash offer.
Estimated market value
$313,600
- New Jersey
- Gloucester County
- Gibbstown
- 08027
- 100 Giammarino Ave
Nearby cities
Nearby zip codes
Other Gibbstown Topics
