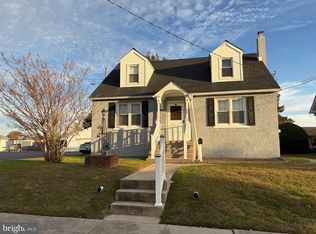
Multiple Offer Received! Best & Final due Wednesday 2/11/26 by 12pm, noon. Welcome to 101 Giammarino Ave, a thoughtfully updated split-level home offering 1,720 sq. ft. of comfortable living space in the heart of Gibbstown. This 3-bedroom, 1.5-bath home blends classic charm with modern upgrades, making it truly move-in ready. Inside, you’ll find beautiful hardwood floors, an updated kitchen with granite style countertops, formal dining room, spacious living room, a large screened in porch and refreshed bathrooms that add a clean, contemporary feel. Not your average Split level, this property has 3 levels of living space AND a true basement! Giving you the ability to add even more living space or use for storage. The home is equipped with AC mini-splits installed in 2022, a tankless water heater (2022), and solar panels that help keep energy costs predictable. Currently at a $105/month set bill plus an average of approximately $50/month for additional AC electric usage. Outside, enjoy a fully fenced yard on a spacious corner lot, perfect for entertaining, pets, or play, along with the convenience of a 1-car attached garage. And according to the neighbors, this is the nicest street in town! If you’re looking for a well-maintained home with modern systems, energy-conscious features, and a fantastic location, this one is a must-see. Schedule your private tour today!
Sold for $351,700
$351,700
101 Giammarino Ave, Gibbstown, NJ 08027
3beds
1,720sqft
Single Family Residence
Built in 1967
9,240 Square Feet Lot
$354,700 Zestimate®
$204/sqft
$2,816 Estimated rent
Home value
$354,700
$323,000 - $390,000
$2,816/mo
Zestimate® history
Owner options
List your home for rent
$2,816/mo
Rent Zestimate®
Find your next renter with Zillow Rental Manager. Plus, with online applications, you can quickly screen prospective tenants – for free.
$2,816/mo
Rent Zestimate®
Refinance and save
$2,572/mo
Est. payment
Refinancing to a lower rate could help reduce your monthly payments and save thousands over the life of the loan.
$2,572/mo
Est. payment
Explore your selling options
Work with a Zillow partner agent
Leverage their expertise and Zillow's premium Showcase listings to get your home seen by more buyers.
Get startedList with your own agent
Get your home in front of millions of buyers by listing it on Zillow.
Learn how to do itSell it yourself
Take full control of how buyers see your home on Zillow by listing For Sale by Owner (FSBO).
List your homeWhat's special
Thoughtfully updated split-level homeBeautiful hardwood floorsFormal dining roomTrue basementLarge screened in porch
Zillow last checked:
Listing updated:
Listed by:
Tom Duffy 856-218-3400,
Keller Williams Realty - Washington Township,
Listing Team: Tom Duffy Team, Co-Listing Agent: Nathaniel Geary 609-289-7146,
Keller Williams Realty - Washington Township
Bought with:
Erica Cosgrove, 1971698
Innovate Realty
Source: Bright MLS,MLS#: NJGL2068556
Facts & features
Interior
Bedrooms & bathrooms
- Bedrooms: 3
- Bathrooms: 2
- Full bathrooms: 1
- 1/2 bathrooms: 1
Rooms
- Room types: Living Room, Dining Room, Primary Bedroom, Bedroom 2, Bedroom 3, Kitchen, Family Room, Basement, Full Bath, Half Bath
Primary bedroom
- Level: Upper
- Area: 210 Square Feet
- Dimensions: 14 X 15
Bedroom 2
- Level: Upper
- Area: 132 Square Feet
- Dimensions: 11 X 12
Bedroom 3
- Level: Upper
- Area: 110 Square Feet
- Dimensions: 10 X 11
Basement
- Features: Flooring - Concrete
- Level: Lower
Dining room
- Level: Main
- Area: 120 Square Feet
- Dimensions: 10 X 12
Family room
- Level: Lower
- Area: 156 Square Feet
- Dimensions: 12 X 13
Other
- Features: Bathroom - Tub Shower, Flooring - Ceramic Tile
- Level: Upper
Half bath
- Features: Flooring - Ceramic Tile
- Level: Lower
Kitchen
- Level: Main
- Area: 192 Square Feet
- Dimensions: 12 X 16
Living room
- Level: Main
- Area: 275 Square Feet
- Dimensions: 11 X 25
Screened porch
- Level: Main
- Area: 220 Square Feet
- Dimensions: 11 X 20
Heating
- Baseboard, Natural Gas
Cooling
- Ductless, Electric
Appliances
- Included: Dishwasher, Dryer, Oven/Range - Electric, Refrigerator, Washer, Tankless Water Heater, Electric Water Heater
- Laundry: In Basement
Features
- Attic/House Fan, Attic, Bathroom - Tub Shower, Ceiling Fan(s), Floor Plan - Traditional, Eat-in Kitchen, Kitchen - Table Space, Pantry, Recessed Lighting, Upgraded Countertops, Dining Area, Formal/Separate Dining Room, Crown Molding, Dry Wall
- Flooring: Carpet, Ceramic Tile, Hardwood, Wood
- Doors: Six Panel, Storm Door(s), Insulated
- Windows: Double Pane Windows, Vinyl Clad
- Basement: Partial,Improved
- Has fireplace: No
Interior area
- Total structure area: 2,344
- Total interior livable area: 1,720 sqft
- Finished area above ground: 1,720
- Finished area below ground: 0
Property
Parking
- Total spaces: 2
- Parking features: Inside Entrance, Garage Faces Front, Concrete, Attached, Driveway, On Street
- Attached garage spaces: 1
- Uncovered spaces: 1
Accessibility
- Accessibility features: None
Features
- Levels: Multi/Split,Two and One Half
- Stories: 2.5
- Patio & porch: Patio, Screened, Porch, Screened Porch
- Exterior features: Lighting, Rain Gutters, Sidewalks, Street Lights
- Pool features: None
- Fencing: Privacy,Back Yard,Wood
- Has view: Yes
- View description: Garden
Lot
- Size: 9,240 Square Feet
- Dimensions: 77.00 x 120.00
- Features: Cleared, Corner Lot, Front Yard, Landscaped, Level, Rear Yard
Details
- Additional structures: Above Grade, Below Grade
- Parcel number: 070008000027
- Zoning: RESIDENTAL
- Special conditions: Standard
Construction
Type & style
- Home type: SingleFamily
- Property subtype: Single Family Residence
Materials
- Brick, Vinyl Siding
- Foundation: Block, Crawl Space
- Roof: Pitched,Shingle,Asphalt
Condition
- Excellent,Very Good
- New construction: No
- Year built: 1967
- Major remodel year: 2022
Utilities & green energy
- Sewer: Public Sewer
- Water: Public
Community & HOA
Community
- Subdivision: Gardenville
HOA
- Has HOA: No
Location
- Region: Gibbstown
- Municipality: GREENWICH TWP
Financial & listing details
- Price per square foot: $204/sqft
- Tax assessed value: $167,300
- Annual tax amount: $5,965
- Date on market: 2/7/2026
- Listing agreement: Exclusive Right To Sell
- Inclusions: All Existing W / W Flooring, Fixtures, Light Fixtures, Appliances Including Refrigerator, Washer & Dryer All In Their As-is Condition.
- Exclusions: Personal Property.
- Ownership: Fee Simple
Price history
| Date | Event | Price |
|---|---|---|
| 3/5/2026 | Sold | $351,700+3.4%$204/sqft |
Source:  Bright MLS #NJGL2068556 Report a problem Bright MLS #NJGL2068556 Report a problem | ||
| 2/17/2026 | Pending sale | $340,000$198/sqft |
Source: Bright MLS #NJGL2068556 Report a problem | ||
| 2/12/2026 | Contingent | $340,000$198/sqft |
Source: Bright MLS #NJGL2068556 Report a problem | ||
| 2/7/2026 | Listed for sale | $340,000+30.8%$198/sqft |
Source: Bright MLS #NJGL2068556 Report a problem | ||
| 7/30/2021 | Sold | $260,000+8.4%$151/sqft |
Source: Bright MLS #NJGL274374 Report a problem | ||
| 4/27/2021 | Pending sale | $239,900$139/sqft |
Source: Berkshire Hathaway HomeServices Fox & Roach, REALTORS #NJGL274374 Report a problem | ||
| 4/21/2021 | Listed for sale | $239,900+30%$139/sqft |
Source: Berkshire Hathaway HomeServices Fox & Roach, REALTORS #NJGL274374 Report a problem | ||
| 9/11/2013 | Listing removed | $184,500$107/sqft |
Source: CENTURY 21 Hughes-Riggs Realty, Inc #6189389 Report a problem | ||
| 9/6/2013 | Pending sale | $184,500$107/sqft |
Source: CENTURY 21 Hughes-Riggs Realty, Inc #6189389 Report a problem | ||
| 5/14/2013 | Price change | $184,500-2.8%$107/sqft |
Source: CENTURY 21 Hughes-Riggs Realty, Inc #6189389 Report a problem | ||
| 3/24/2013 | Listed for sale | $189,900+5.6%$110/sqft |
Source: Century 21 Hughes-Riggs Realty, Inc. #6189389 Report a problem | ||
| 11/19/2012 | Listing removed | $179,900$105/sqft |
Source: CENTURY 21 Hughes-Riggs Realty, Inc #6094486 Report a problem | ||
| 9/5/2012 | Price change | $179,900-4.3%$105/sqft |
Source: CENTURY 21 Hughes-Riggs Realty, Inc #6094486 Report a problem | ||
| 8/10/2012 | Listed for sale | $187,900+13.9%$109/sqft |
Source: Century 21 Hughes-Riggs Realty, Inc. #6094486 Report a problem | ||
| 2/23/2010 | Sold | $165,000$96/sqft |
Source: Public Record Report a problem | ||
Public tax history
| Year | Property taxes | Tax assessment |
|---|---|---|
| 2025 | $5,760 | $167,300 |
| 2024 | $5,760 +5.5% | $167,300 +2.9% |
| 2023 | $5,457 +2.8% | $162,600 |
| 2022 | $5,307 +1.1% | $162,600 +3.2% |
| 2021 | $5,252 +1.8% | $157,500 |
| 2020 | $5,161 +10.4% | $157,500 |
| 2019 | $4,676 | $157,500 |
| 2018 | $4,676 -3.4% | $157,500 |
| 2017 | $4,840 +3.3% | $157,500 |
| 2016 | $4,684 +4.5% | $157,500 |
| 2015 | $4,482 +2.1% | $157,500 |
| 2014 | $4,391 -11% | $157,500 |
| 2013 | $4,932 +10.3% | $157,500 +33.4% |
| 2012 | $4,470 -2.5% | $118,100 |
| 2011 | $4,585 +18.3% | $118,100 |
| 2010 | $3,876 +8.9% | $118,100 |
| 2009 | $3,558 | $118,100 |
| 2008 | -- | $118,100 |
| 2007 | -- | $118,100 |
| 2006 | -- | $118,100 |
| 2005 | -- | $118,100 |
| 2004 | -- | $118,100 |
| 2003 | -- | $118,100 |
| 2002 | -- | $118,100 |
| 2001 | -- | $118,100 |
Find assessor info on the county website
Neighborhood: 08027
Nearby homes
- $342,200-- bd-- ba1.9k sqft320 Jefferson St, Gibbstown, NJ 08027Off Market
- $305,0004 bd1 ba1.4k sqft100 Giammarino Ave, Gibbstown, NJ 08027Sold
- $409,6003 bd2 ba2.4k sqft109 Giammarino Ave, Gibbstown, NJ 08027Off Market
- $279,400-- bd-- ba1.3k sqft104 Giammarino Ave, Gibbstown, NJ 08027Off Market
- $223,6002 bd1 ba756 sqft446 Allen Ave, Gibbstown, NJ 08027Off Market
- $240,600-- bd-- ba1k sqft442 Allen Ave, Gibbstown, NJ 08027Off Market
- $353,6003 bd2 ba1.4k sqft108 Giammarino Ave, Gibbstown, NJ 08027Off Market
- $232,800-- bd-- ba1.2k sqft452 Allen Ave, Gibbstown, NJ 08027Off Market
Nearby schools
GreatSchools rating
- 5/10Greenwich Township Elementary SchoolGrades: PK-5Distance: 0.2 mi
- 5/10Nehaunsey Middle SchoolGrades: 6-8Distance: 1.1 mi
Schools provided by the listing agent
- Elementary: Greenwich Township E.s.
- Middle: Kingsway Regional M.s.
- High: Kingsway Regional H.s.
- District: Greenwich Township Public Schools
Source: Bright MLS. This data may not be complete. We recommend contacting the local school district to confirm school assignments for this home.
Get a cash offer in 3 minutes
Find out how much your home could sell for in as little as 3 minutes with a no-obligation cash offer.
Estimated market value
$354,700
Get a cash offer in 3 minutes
Find out how much your home could sell for in as little as 3 minutes with a no-obligation cash offer.
Estimated market value
$354,700
- New Jersey
- Gloucester County
- Gibbstown
- 08027
- 101 Giammarino Ave
Nearby cities
Nearby zip codes
Other Gibbstown Topics
