The one you've been waiting for! A pristine transitional ranch with bonus up. Enjoy one floor living with the flexibility of an office/playroom/guest on the second floor. Plus a lushly treed setting with screened porch and covered porch. You'll love the location off of Route 70, just a hop and a skip to Hillsborough and Durham, as well as points west. This charming home may have an Efland address, but it's 7 minutes to the center of Hillsborough, 9 to Mebane and 15-20 to downtown Durham and Duke. Also 20 minutes to Chapel Hill and UNC! Three minutes to 85/40. Relish soaring cathedral ceilings, lush hardwood flooring throughout and spacious proportions. The home has been lightly lived in and lovingly maintained. New main HVAC unit 5/2016. New mini-split in bonus room 2017. W/H 6/15. Ceiling fans in all bedrooms and bonus room. Huge walk in attic on second floor! All appliances convey, including newer French-style refrigerator! New interior paint throughout. Your spacious lot backs to HOA common area for an even greater feeling of lushness and privacy. A wonderful opportunity in Ashwick
Sold for $449,000
$449,000
100 Glenwick Ln, Efland, NC 27243
3beds
1,934sqft
Single Family Residence, Residential
Built in 2005
0.35 Acres Lot
$469,700 Zestimate®
$232/sqft
$2,310 Estimated rent
Home value
$469,700
$446,000 - $493,000
$2,310/mo
Zestimate® history
Owner options
List your home for rent
$2,310/mo
Rent Zestimate®
Find your next renter with Zillow Rental Manager. Plus, with online applications, you can quickly screen prospective tenants – for free.
$2,310/mo
Rent Zestimate®
Refinance and save
$2,974/mo
Est. payment
Refinancing to a lower rate could help reduce your monthly payments and save thousands over the life of the loan.
$2,974/mo
Est. payment
Explore your selling options
Work with a Zillow partner agent
Leverage their expertise and Zillow's premium Showcase listings to get your home seen by more buyers.
Get startedList with your own agent
Get your home in front of millions of buyers by listing it on Zillow.
Learn how to do itSell it yourself
Take full control of how buyers see your home on Zillow by listing For Sale by Owner (FSBO).
List your homeWhat's special
Screened porchCovered porchBonus roomSpacious lotNew main hvac unitSoaring cathedral ceilingsCeiling fans
Zillow last checked:
Listing updated:
Listed by:
Wendy Tanson 919-971-7180,
Nest Realty of the Triangle
Bought with:
Renee Hillman, 185249
EXP Realty LLC
Source: Doorify MLS,MLS#: 2538734
Facts & features
Interior
Bedrooms & bathrooms
- Bedrooms: 3
- Bathrooms: 3
- Full bathrooms: 2
- 1/2 bathrooms: 1
Heating
- Forced Air, Natural Gas
Cooling
- Central Air
Appliances
- Included: Dishwasher, Dryer, Electric Range, Gas Water Heater, Microwave, Refrigerator, Washer
Features
- Cathedral Ceiling(s), Ceiling Fan(s), Entrance Foyer, High Ceilings, High Speed Internet, Master Downstairs, Separate Shower, Smooth Ceilings, Tray Ceiling(s), Walk-In Closet(s), Whirlpool Tub
- Flooring: Ceramic Tile, Hardwood
- Windows: Storm Window(s)
- Basement: Crawl Space
- Number of fireplaces: 1
- Fireplace features: Gas Log
Interior area
- Total structure area: 1,934
- Total interior livable area: 1,934 sqft
- Finished area above ground: 1,934
- Finished area below ground: 0
Property
Parking
- Total spaces: 2
- Parking features: Attached, Garage, Garage Door Opener
- Attached garage spaces: 2
Accessibility
- Accessibility features: Accessible Washer/Dryer
Features
- Levels: One
- Stories: 1
- Patio & porch: Porch, Screened
- Exterior features: Rain Gutters
- Has view: Yes
Lot
- Size: 0.35 Acres
- Dimensions: 99 x 155 x 116 x 127
- Features: Cul-De-Sac, Hardwood Trees, Landscaped, Partially Cleared
Details
- Parcel number: 9844693089
- Zoning: R1
Construction
Type & style
- Home type: SingleFamily
- Architectural style: Ranch, Transitional
- Property subtype: Single Family Residence, Residential
Materials
- Fiber Cement
Condition
- New construction: No
- Year built: 2005
Utilities & green energy
- Sewer: Public Sewer
- Water: Public
- Utilities for property: Cable Available
Community & HOA
Community
- Subdivision: Ashwick
HOA
- Has HOA: Yes
- HOA fee: $220 annually
Location
- Region: Efland
Financial & listing details
- Price per square foot: $232/sqft
- Tax assessed value: $442,600
- Annual tax amount: $2,707
- Date on market: 10/24/2023
Price history
| Date | Event | Price |
|---|---|---|
| 12/7/2023 | Sold | $449,000$232/sqft |
Source:  Doorify MLS #2538734 Report a problem Doorify MLS #2538734 Report a problem | ||
| 11/24/2023 | Pending sale | $449,000$232/sqft |
Source: Doorify MLS #2538734 Report a problem | ||
| 11/6/2023 | Contingent | $449,000$232/sqft |
Source: Doorify MLS #2538734 Report a problem | ||
| 10/29/2023 | Price change | $449,000-2.2%$232/sqft |
Source: Doorify MLS #2538734 Report a problem | ||
| 10/24/2023 | Listed for sale | $459,000+85.1%$237/sqft |
Source: Doorify MLS #2538734 Report a problem | ||
| 5/11/2006 | Sold | $248,000$128/sqft |
Source: Public Record Report a problem | ||
Public tax history
| Year | Property taxes | Tax assessment |
|---|---|---|
| 2025 | $3,334 +10% | $442,600 +47.8% |
| 2024 | $3,030 +6.3% | $299,500 +3.8% |
| 2023 | $2,849 +2.5% | $288,600 |
| 2022 | $2,780 +2.4% | $288,600 |
| 2021 | $2,715 +5.2% | $288,600 +10.7% |
| 2020 | $2,580 | $260,600 -5.2% |
| 2018 | $2,580 -2.8% | $274,900 |
| 2017 | $2,656 -3.9% | $274,900 -1.9% |
| 2016 | $2,765 | $280,352 |
| 2015 | $2,765 +0.7% | $280,352 |
| 2014 | $2,745 | $280,352 |
| 2013 | -- | $280,352 |
| 2012 | -- | $280,352 |
| 2011 | -- | $280,352 |
| 2010 | -- | $280,352 |
| 2009 | -- | $280,352 +16.3% |
| 2008 | $2,392 | $241,040 |
| 2007 | -- | $241,040 |
| 2006 | $270 | $241,040 |
Find assessor info on the county website
Neighborhood: 27243
Nearby homes
- $552,6004 bd4 ba3k sqft102 Glenwick Ln, Efland, NC 27243Off Market

- $430,5003 bd3 ba2.1k sqft301 Farnswick Pl, Efland, NC 27243Off Market
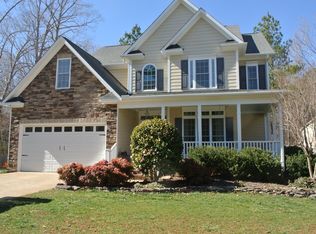
- $452,4003 bd2 ba1.9k sqft105 Glenwick Ln, Efland, NC 27243Off Market

- $477,4003 bd3 ba2.1k sqft104 Glenwick Ln, Efland, NC 27243Off Market
- $555,0004 bd4 ba2.5k sqft401 Chadwick Ln, Efland, NC 27243Sold
- $550,7004 bd4 ba3.2k sqft403 Chadwick Ln, Efland, NC 27243Off Market
- $468,8004 bd3 ba2.2k sqft202 Ashwick Dr, Efland, NC 27243Off Market
- $465,1003 bd2 ba2.1k sqft303 Farnswick Pl, Efland, NC 27243Off Market
Nearby schools
GreatSchools rating
- 6/10Efland Cheeks ElementaryGrades: PK-5Distance: 0.4 mi
- 7/10Gravelly Hill MiddleGrades: 6-8Distance: 1.3 mi
- 6/10Orange HighGrades: 9-12Distance: 4.9 mi
Schools provided by the listing agent
- Elementary: Orange - Efland Cheeks
- Middle: Orange - Gravelly Hill
- High: Orange - Orange
Source: Doorify MLS. This data may not be complete. We recommend contacting the local school district to confirm school assignments for this home.
Get a cash offer in 3 minutes
Find out how much your home could sell for in as little as 3 minutes with a no-obligation cash offer.
Estimated market value
$469,700
Get a cash offer in 3 minutes
Find out how much your home could sell for in as little as 3 minutes with a no-obligation cash offer.
Estimated market value
$469,700
- North Carolina
- Orange County
- Efland
- 27243
- 100 Glenwick Ln
Nearby cities
Nearby zip codes
Other Efland Topics
